Layout and access
We consider the position of the courts, circulation routes, entrances and space for players and spectators. Existing columns and installations need to be included in the layout.
EUROPEAN PADEL ENGINEERING
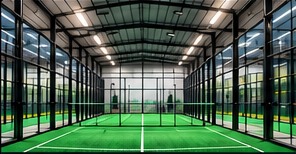
Single, Double, Full Panorama
→
All weather solutions
→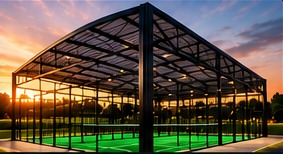
Canopies, halls, opening roofs
→
High performance artificial turf
→
Structural solutions & documentation
→Indoor padel courts
An indoor facility gives players a sheltered space and makes it easier to plan regular training, club play and events. The design starts with the layout of the hall and the way the facility will be used.
We consider the position of the courts, circulation routes, entrances and space for players and spectators. Existing columns and installations need to be included in the layout.
Standard and panoramic layouts can be considered according to the intended use and budget. Glazing, enclosure, lighting and playing surface are coordinated as one system.
The hall height, floor condition, anchoring options, lighting and ventilation need to be checked. Final technical requirements depend on the selected court and the building.
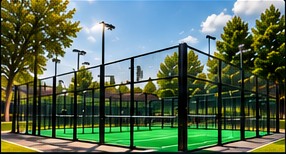
Outdoor padel courts
Outdoor courts can extend a club or create a new sports area. A successful project combines the court structure with ground preparation, drainage, lighting and comfortable access.
Ground conditions and water drainage are assessed before selecting the foundation and surface build-up. These elements should be planned before court installation.
The design takes local exposure, neighbouring buildings and available space into account. Materials and protective finishes are selected for the intended outdoor use.
Lighting positions, access routes and maintenance arrangements are considered together. A future canopy can be discussed at the planning stage.
Roofs and covers
A cover can reduce the impact of rain and direct sunlight on an outdoor playing area. The appropriate solution depends on the site, the number of courts and the planned operation of the facility.
An open canopy provides overhead shelter, while a hall creates a more enclosed space. Side enclosures, ventilation and lighting are considered when choosing the concept.
The roof span, support positions, foundations and local wind and snow conditions must be assessed by the project designer. The structure should be coordinated with the court layout.
Drainage, lighting, access and possible future expansion are included in the discussion. Opening roof options require a separate assessment of technical feasibility and project scope.
Padel playing surfaces
Artificial turf should be selected together with the court design and the planned intensity of use. The aim is a consistent playing surface with a maintenance routine suited to the facility.
We discuss fibre type, colour and the requirements of the selected turf system. Indoor or outdoor use and the expected frequency of play help define the specification.
The base condition, joints, court markings and any required infill are coordinated during installation. Infill type and quantity follow the chosen system specification.
Regular cleaning, brushing and checking wear help maintain the surface. The maintenance plan and the need for replacement should be based on the turf supplier’s instructions and actual condition.
PRECISION IN EVERY DETAIL

LET'S BUILD TOGETHER
DESIGN · PRODUCTION · INSTALLATION · SERVICE
We agree the scope, site conditions and responsibilities for groundworks, utilities and access before scheduling installation.
Assembly of the court structure, glazing, enclosure and surface is coordinated with the agreed project. Handover covers operating and maintenance guidance.
PROJECTS
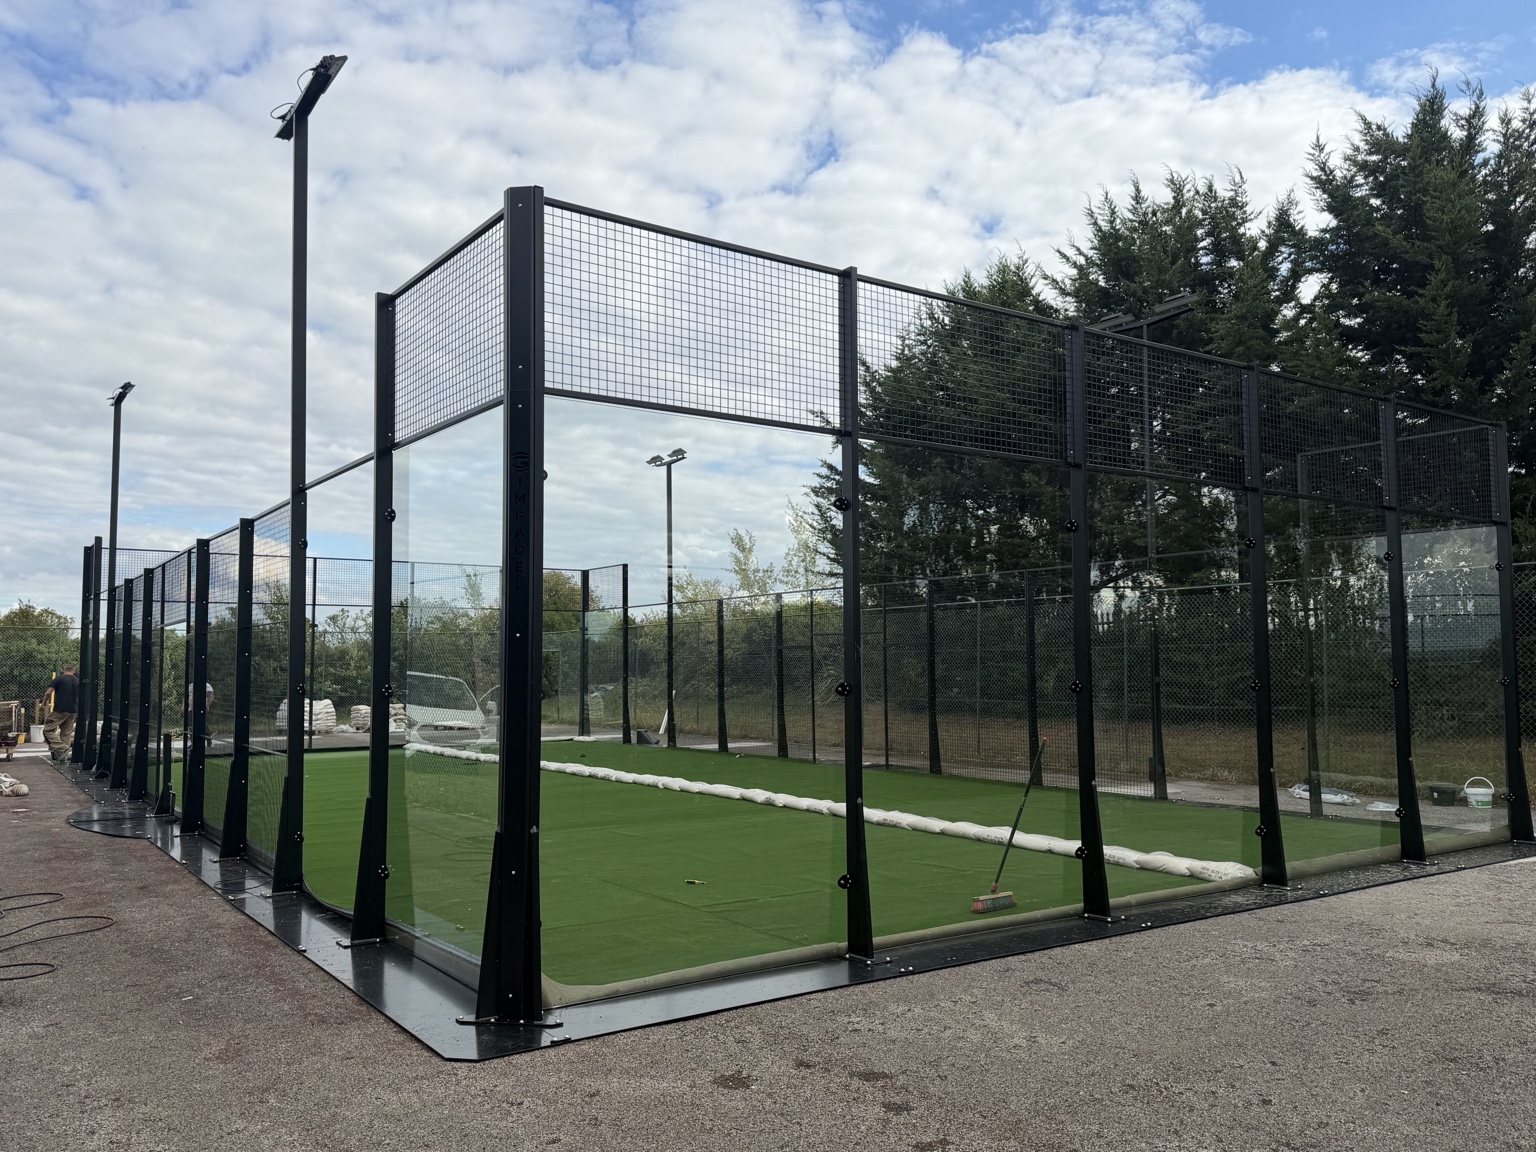
Rochester, England
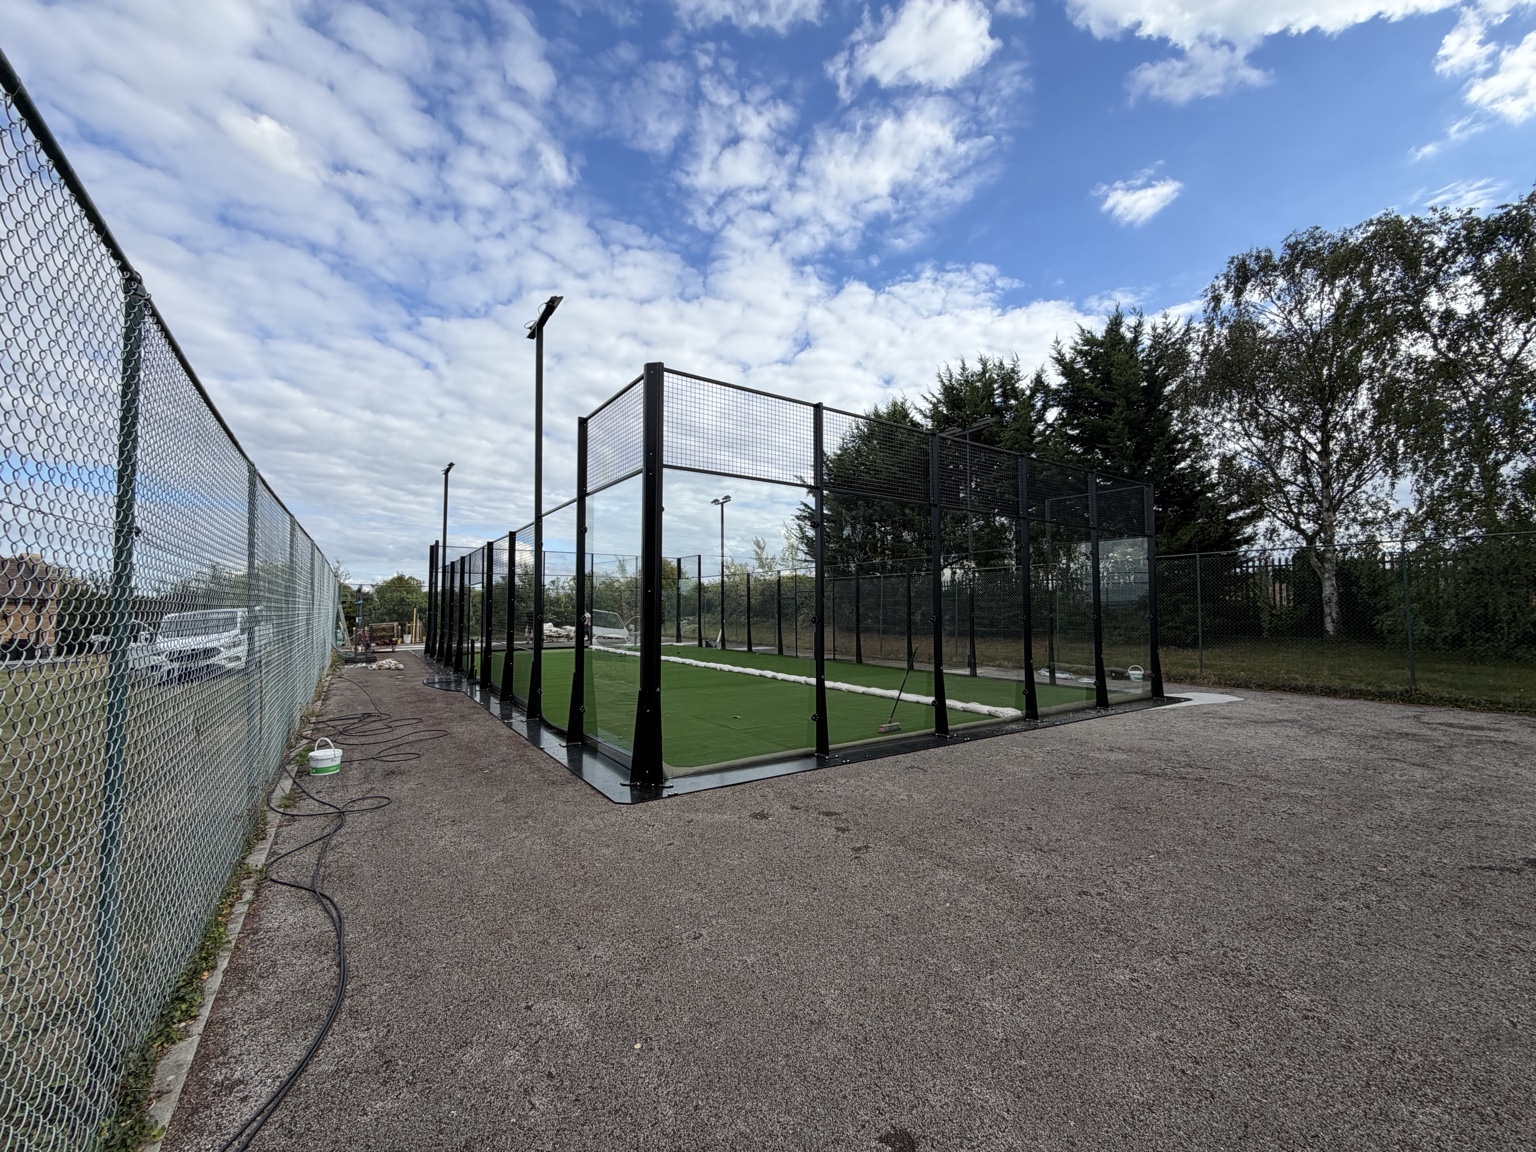
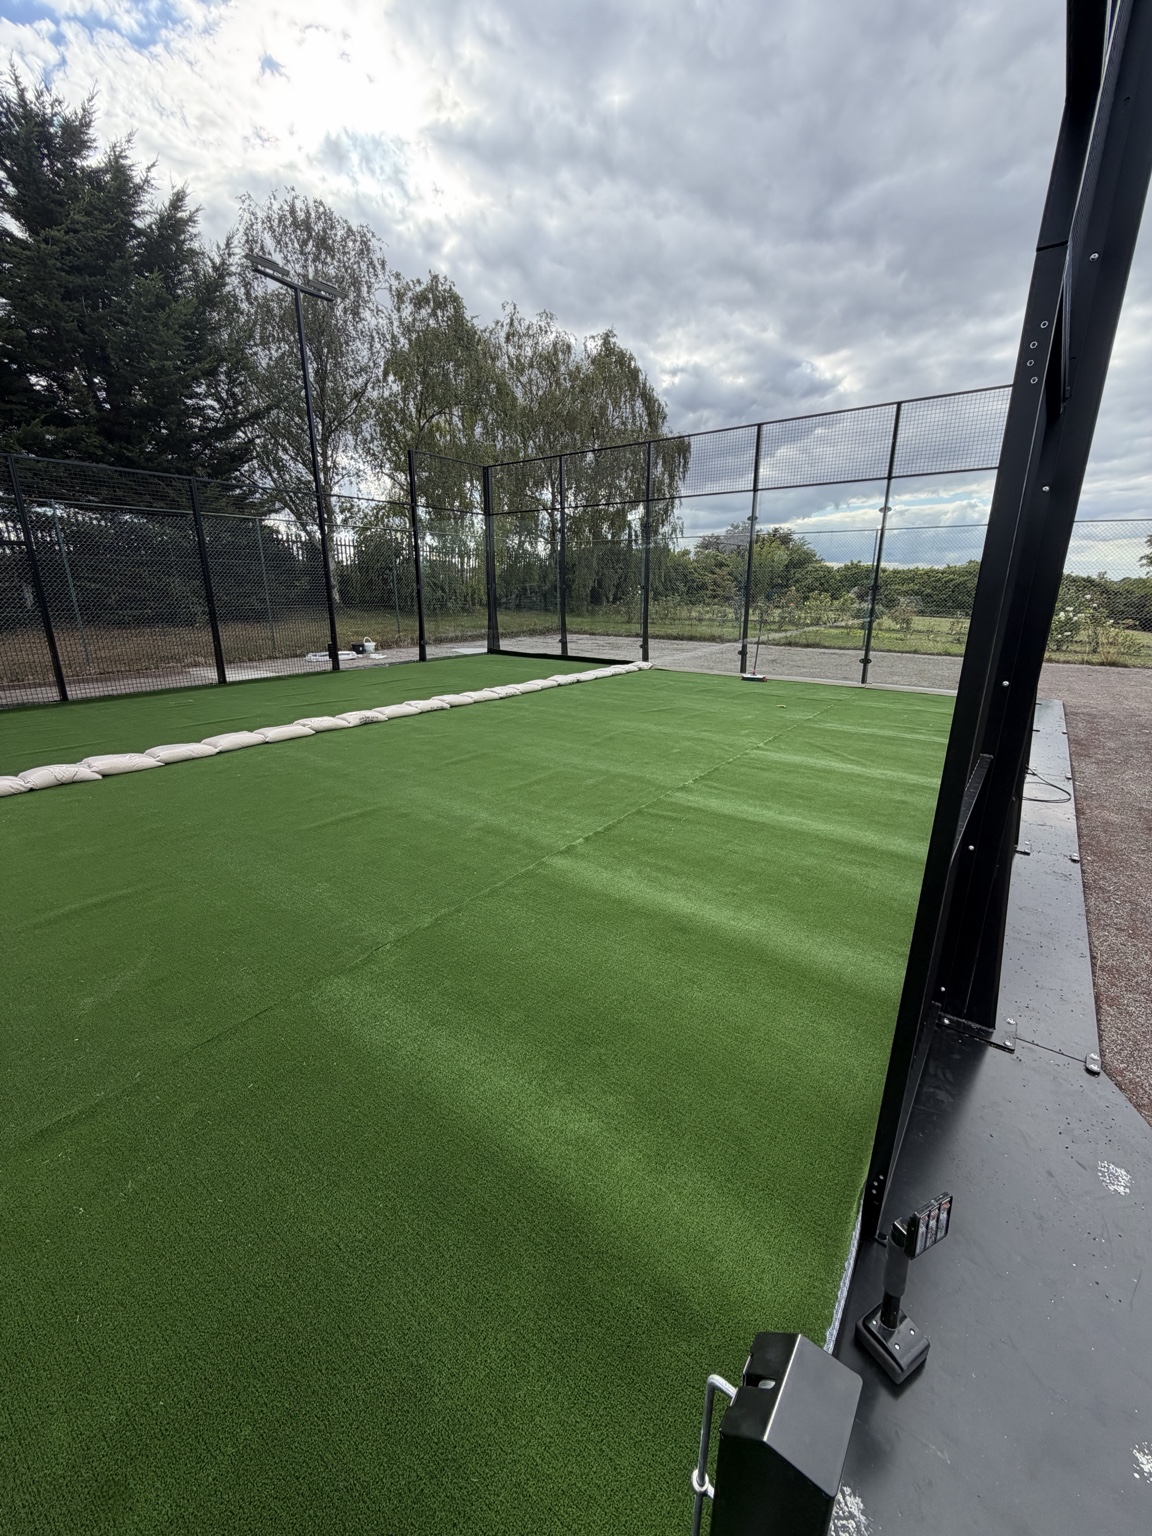
Complete installation of a private outdoor padel court in Rochester, England. The photographs document the installation, while the video presents the court at the end of the work.
Select a photo to view it at full size.
Riedstadt, Germany
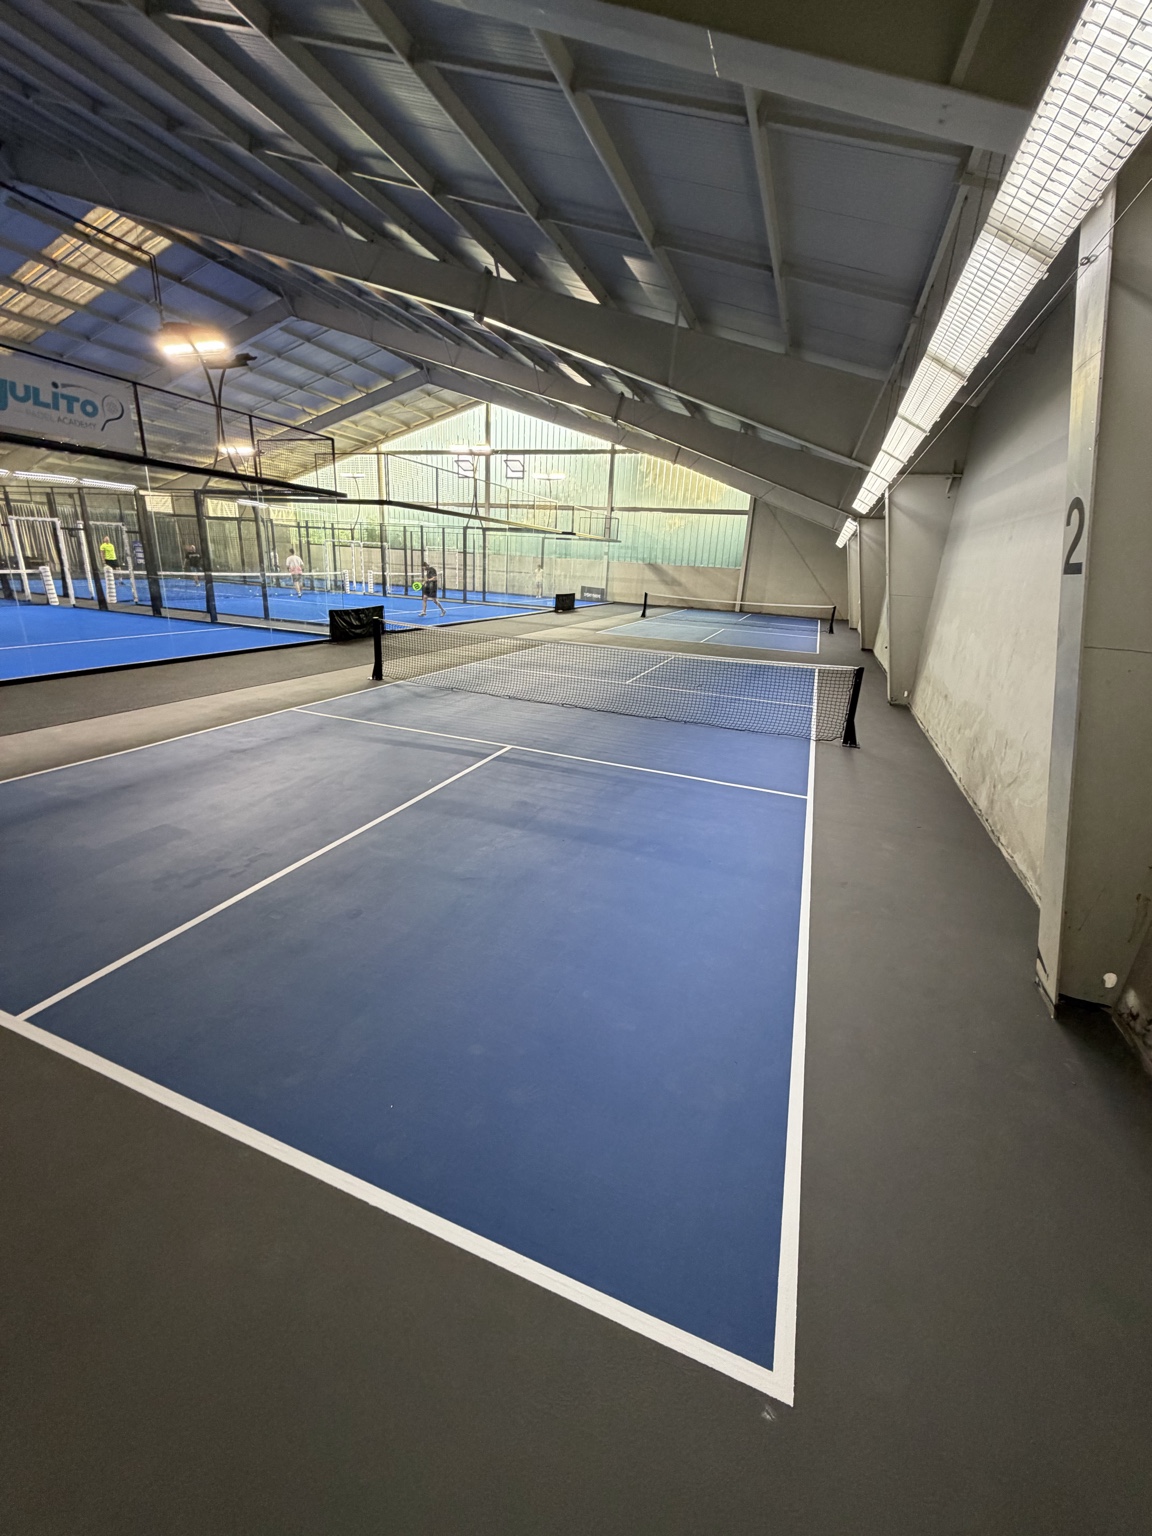
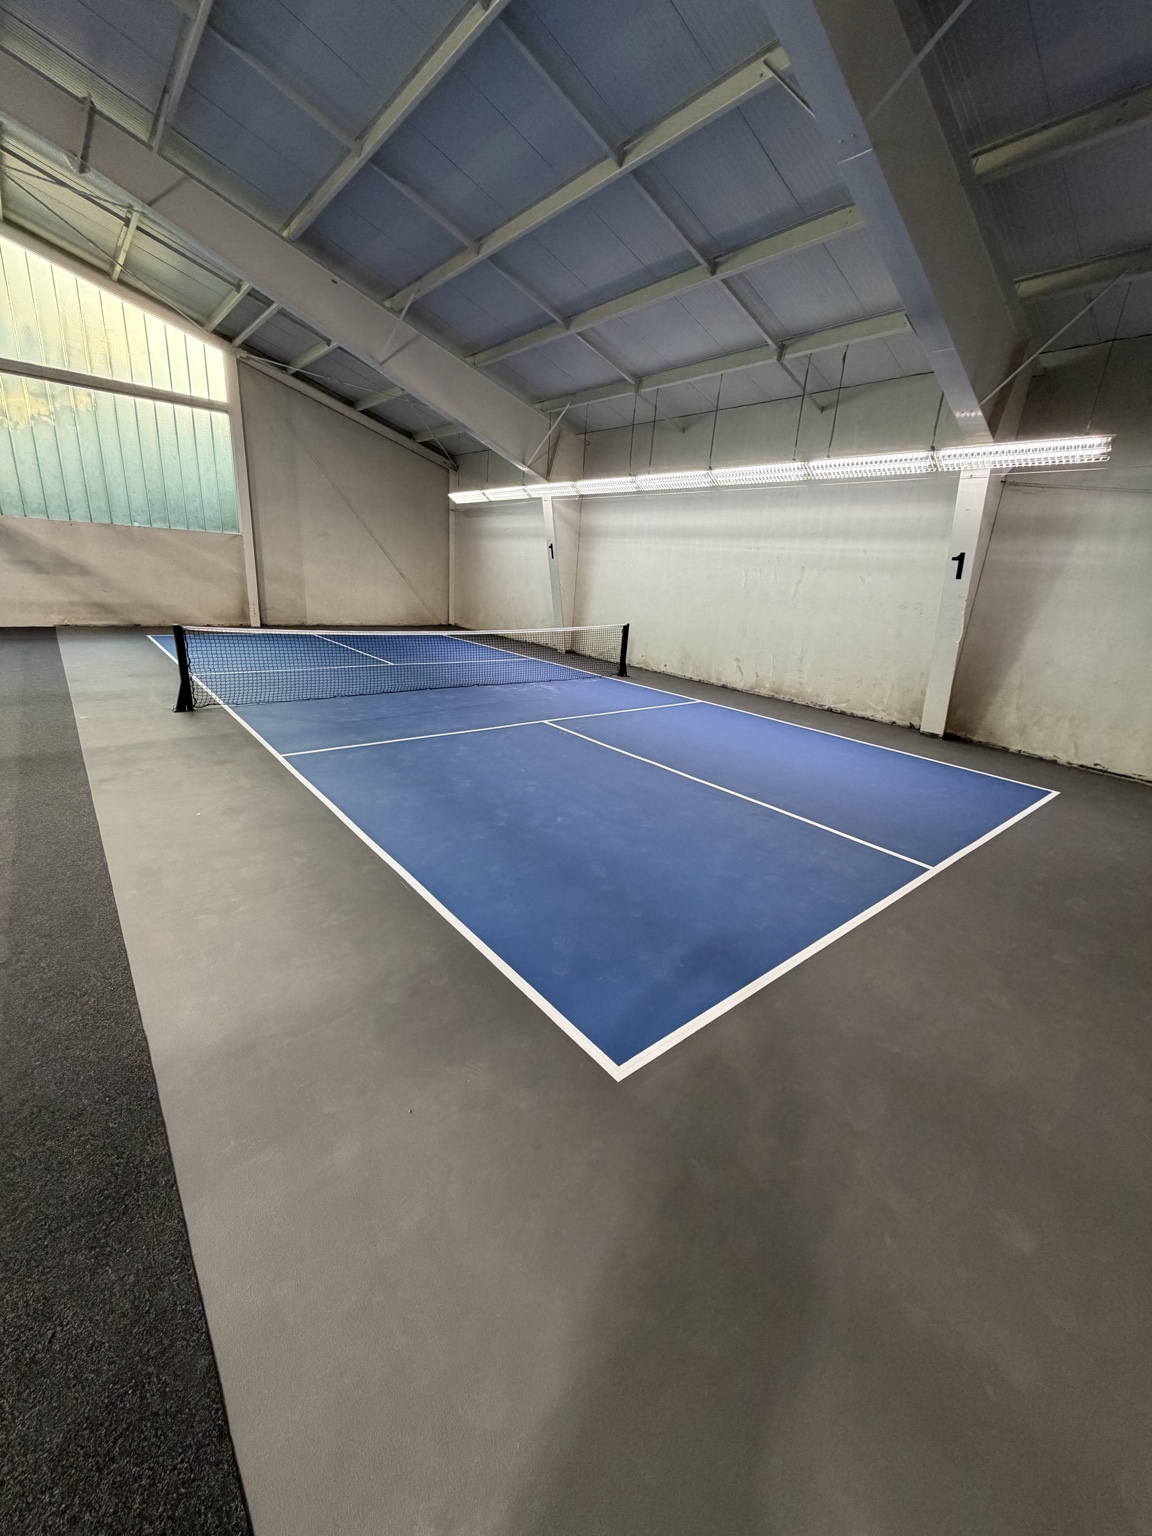
Our project in Riedstadt brings padel and pickleball together in one hall. The facility includes two doubles padel courts, one singles padel court and two pickleball courts. The gallery shows the completed playing areas.
Select a photo to view it at full size.
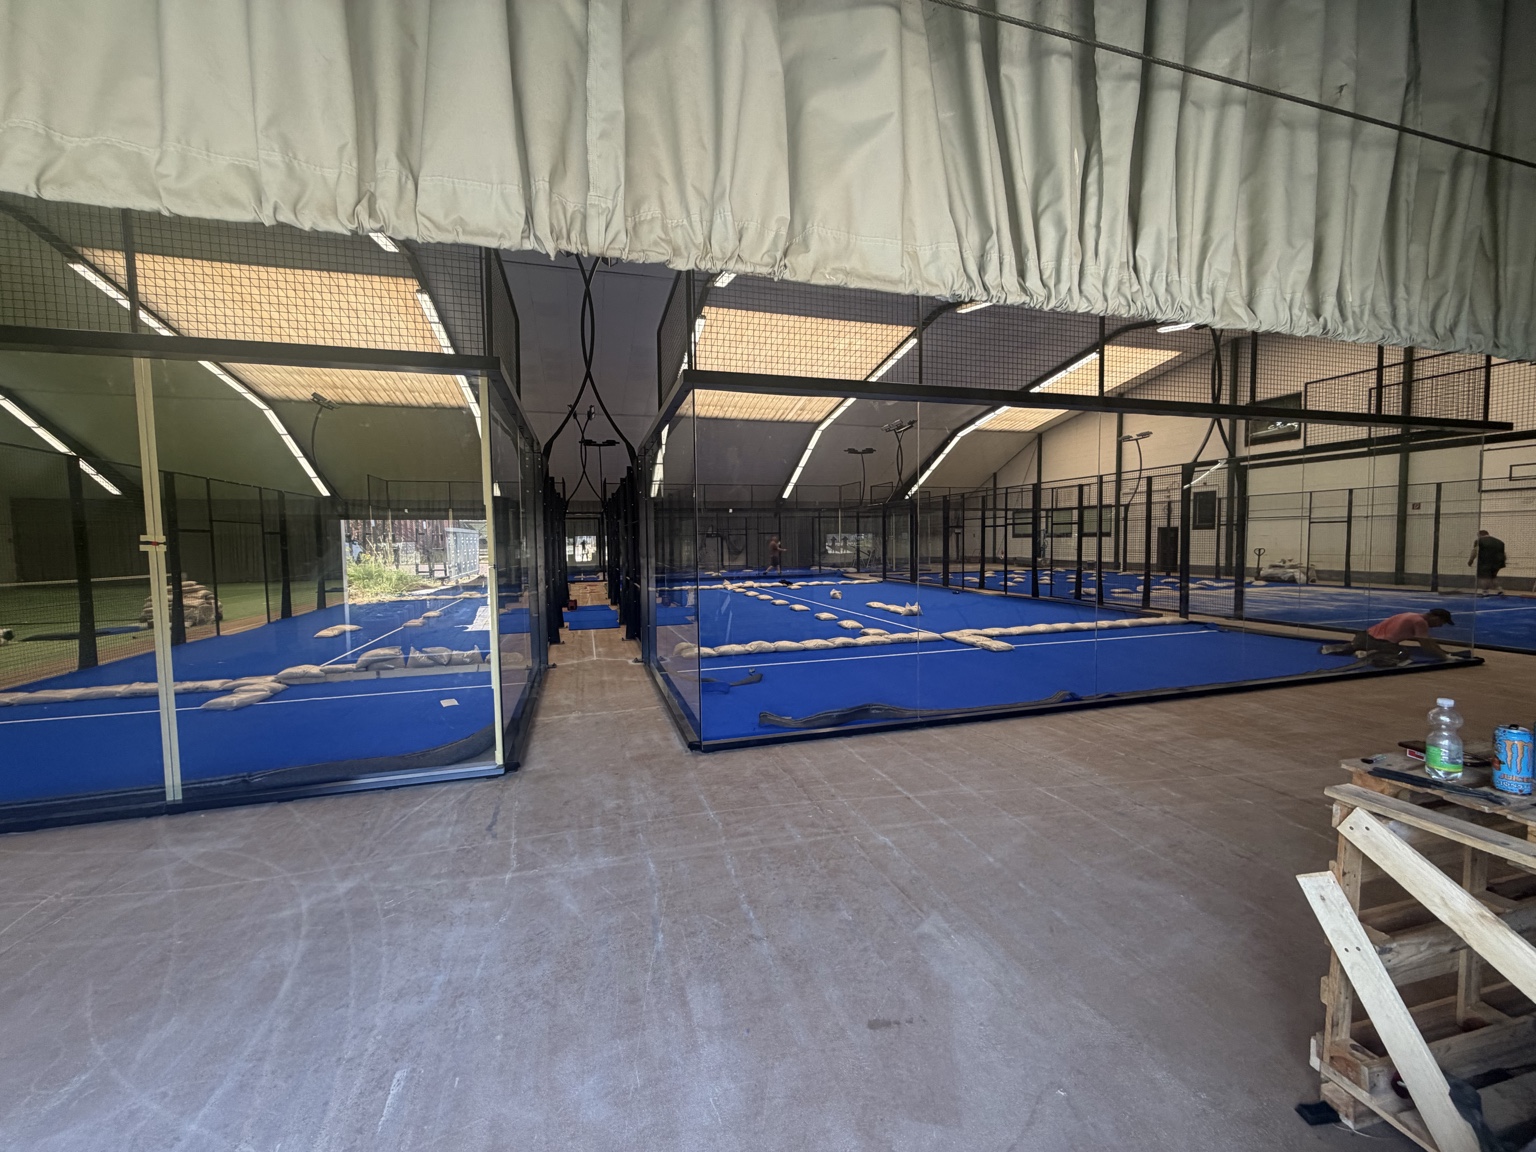
Stockstadt, Germany
Our project in Stockstadt includes two doubles padel courts and two singles padel courts inside a hall. The photographs document installation, while the video shows the completed courts.
Select a photo to view it at full size.
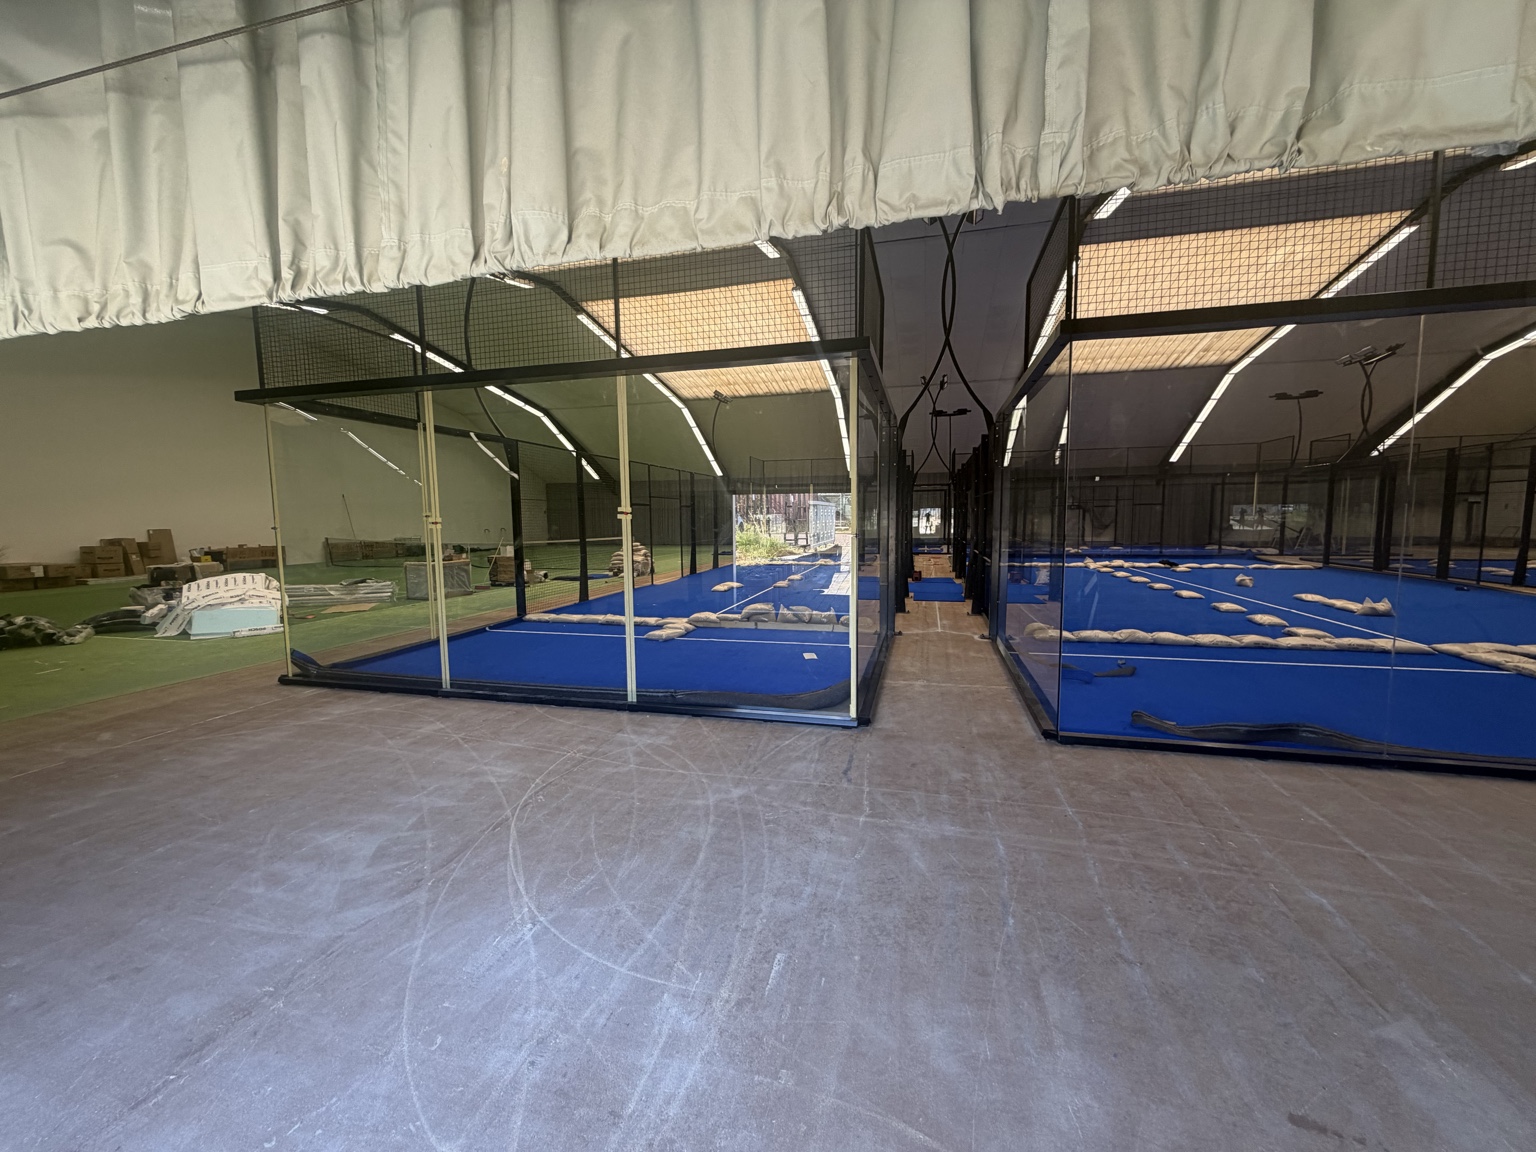
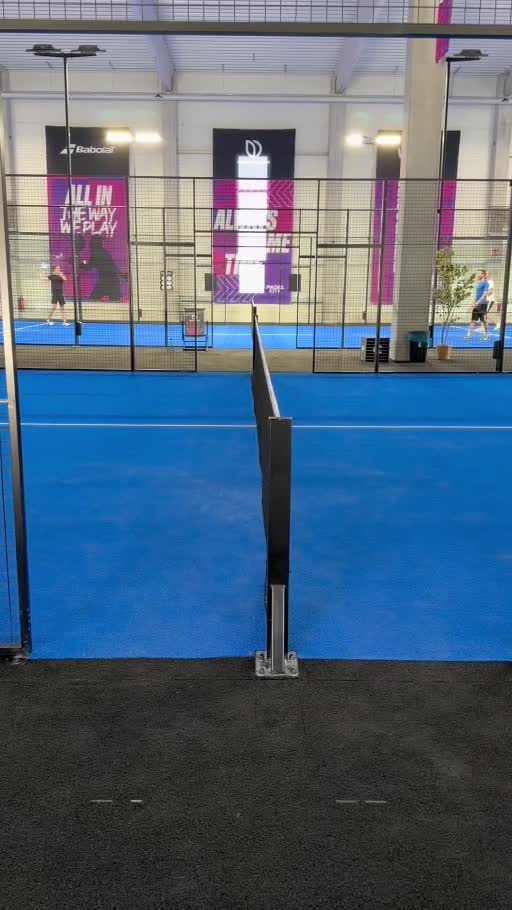
Karlsruhe, Germany
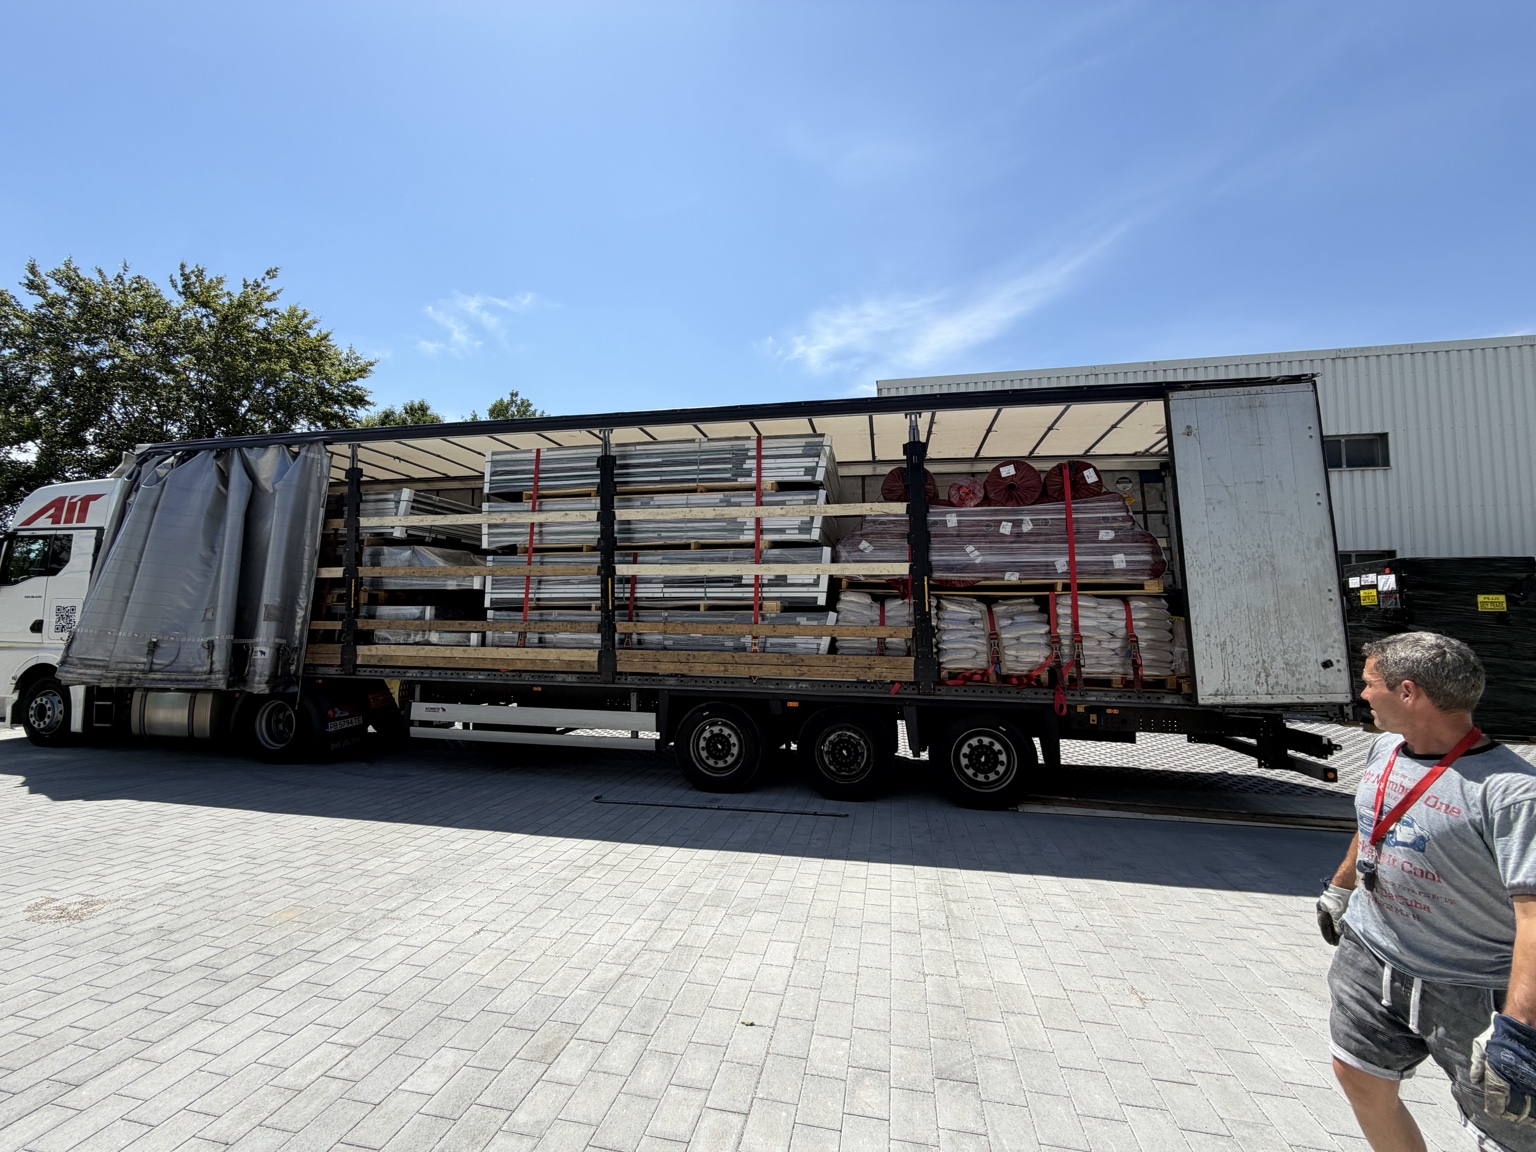
Our project in Karlsruhe comprises five doubles and two singles padel courts in a hall. The videos show the courts and hall layout; the delivery photograph documents an earlier stage of the project.
Select a photo to view it at full size.
Kammerstein, Germany
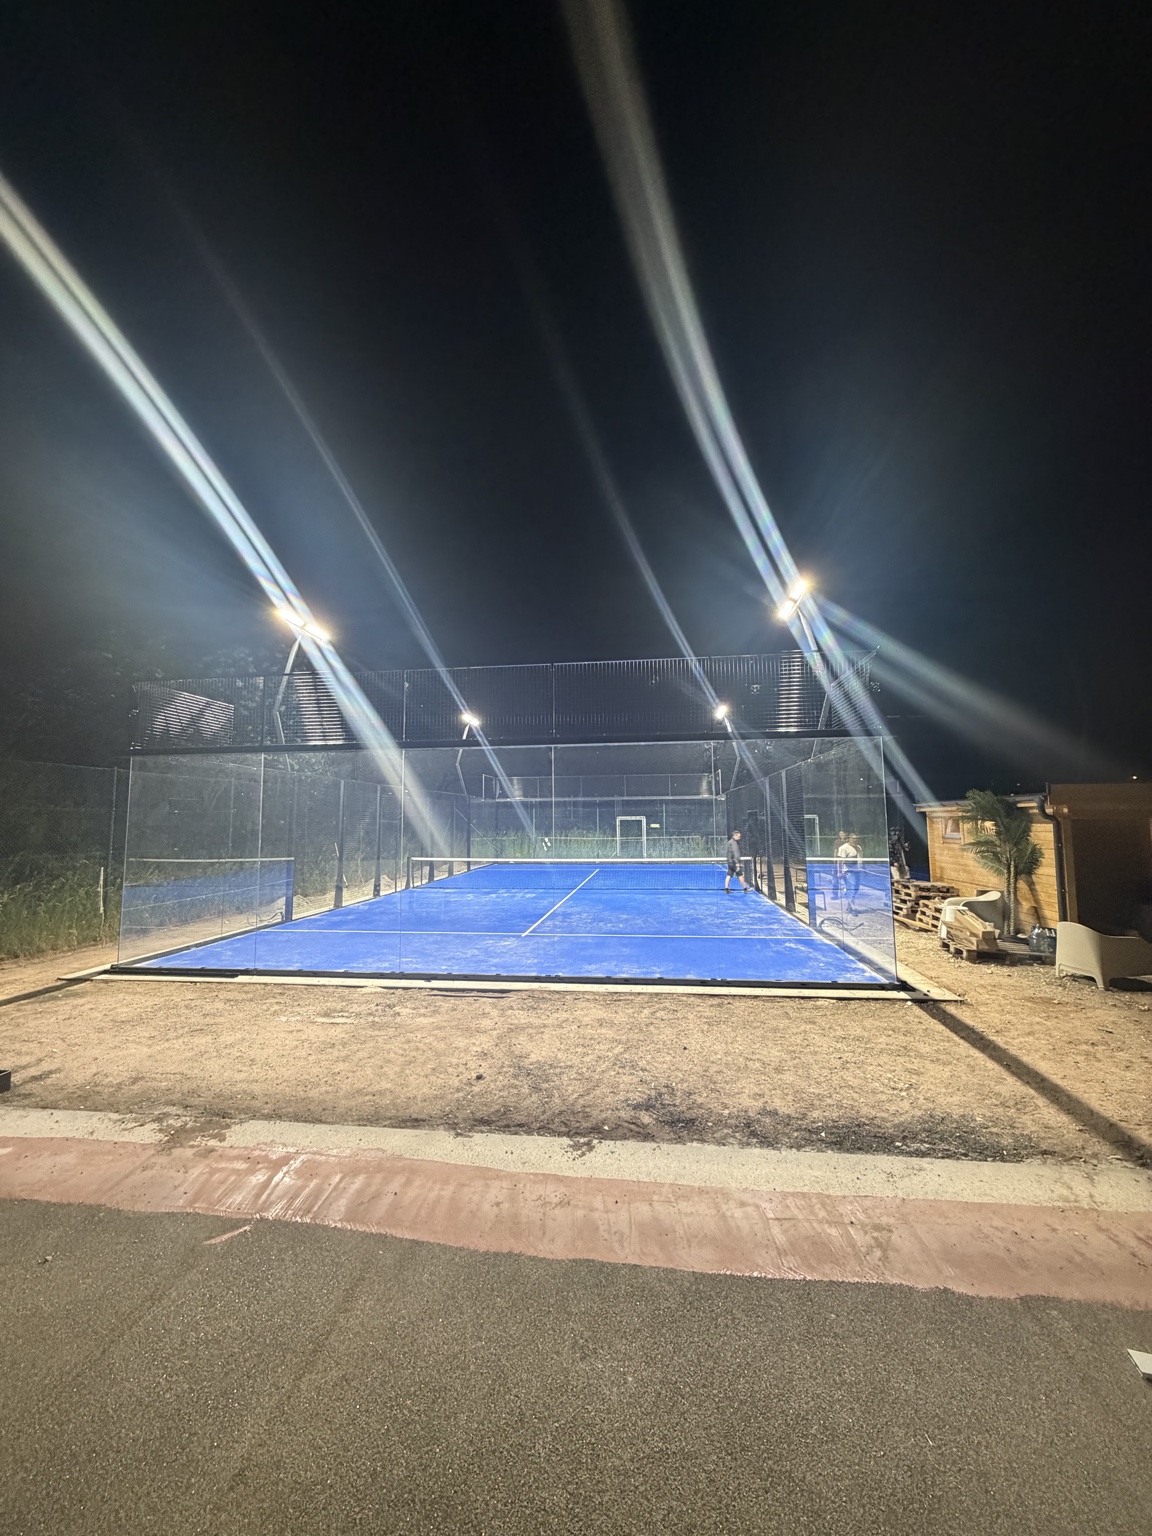
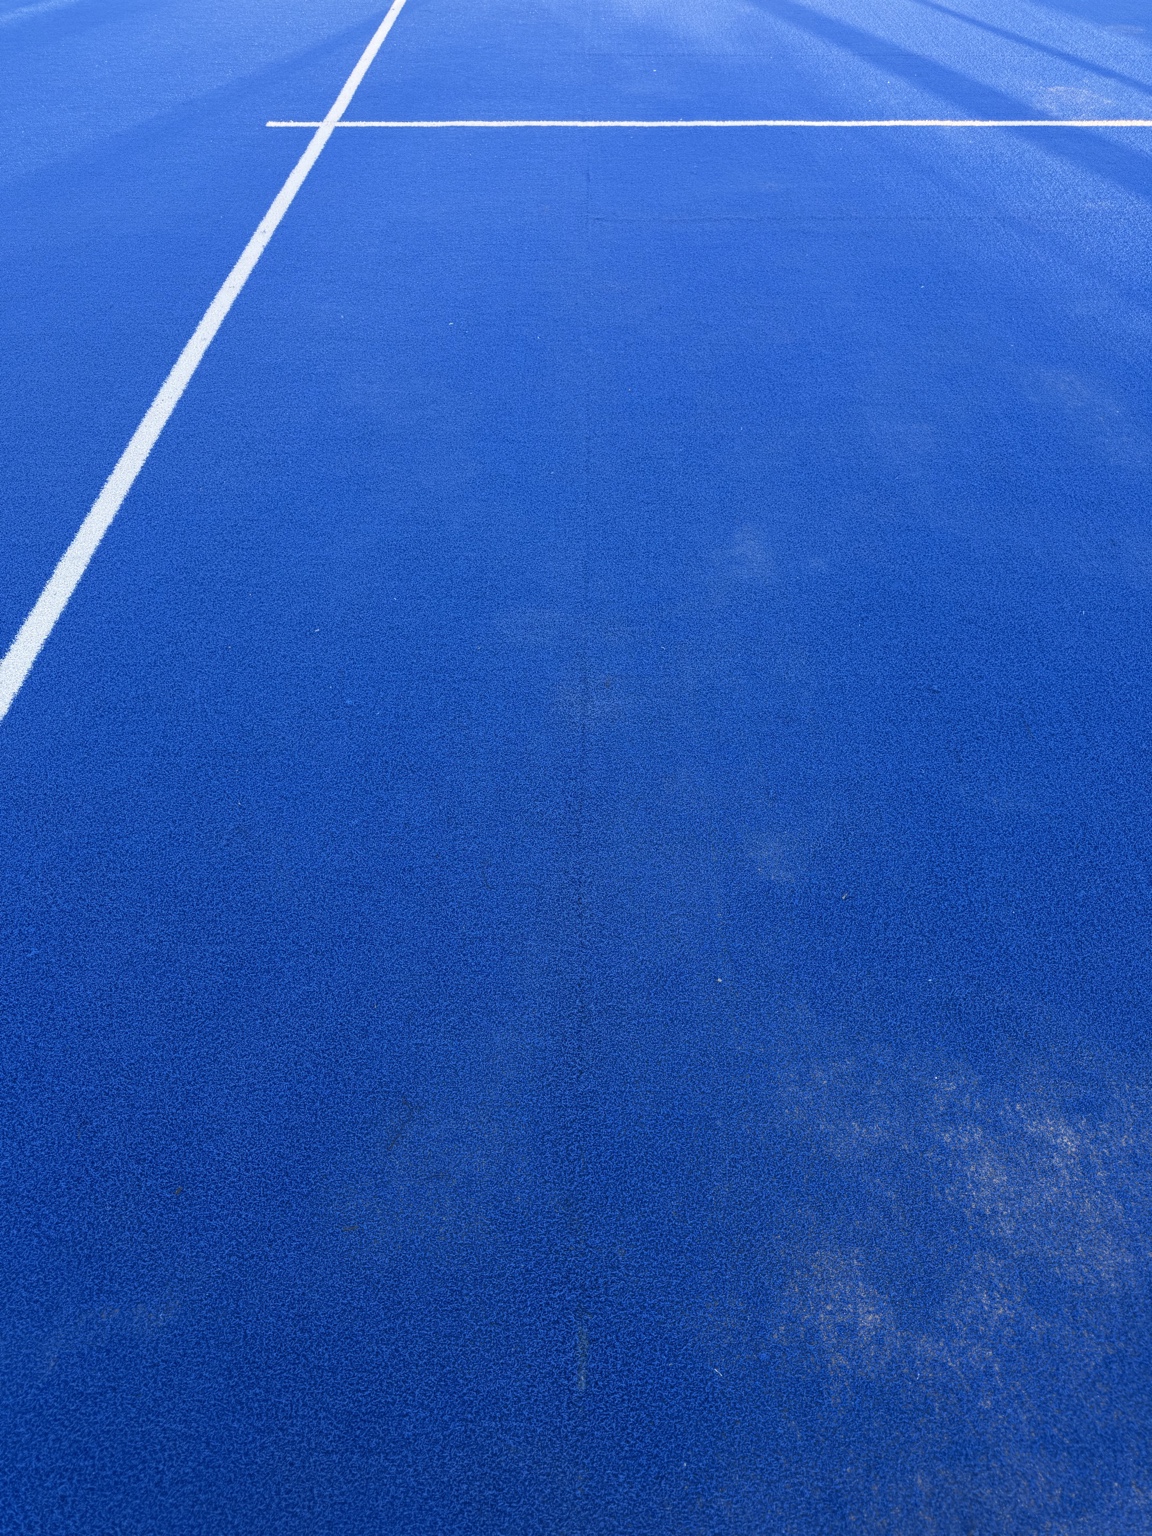
Our project in Kammerstein comprises four outdoor padel courts. The gallery presents a court under floodlights, a playing-surface detail and a daytime video of the facility.
Select a photo to view it at full size.
Bunde, Germany
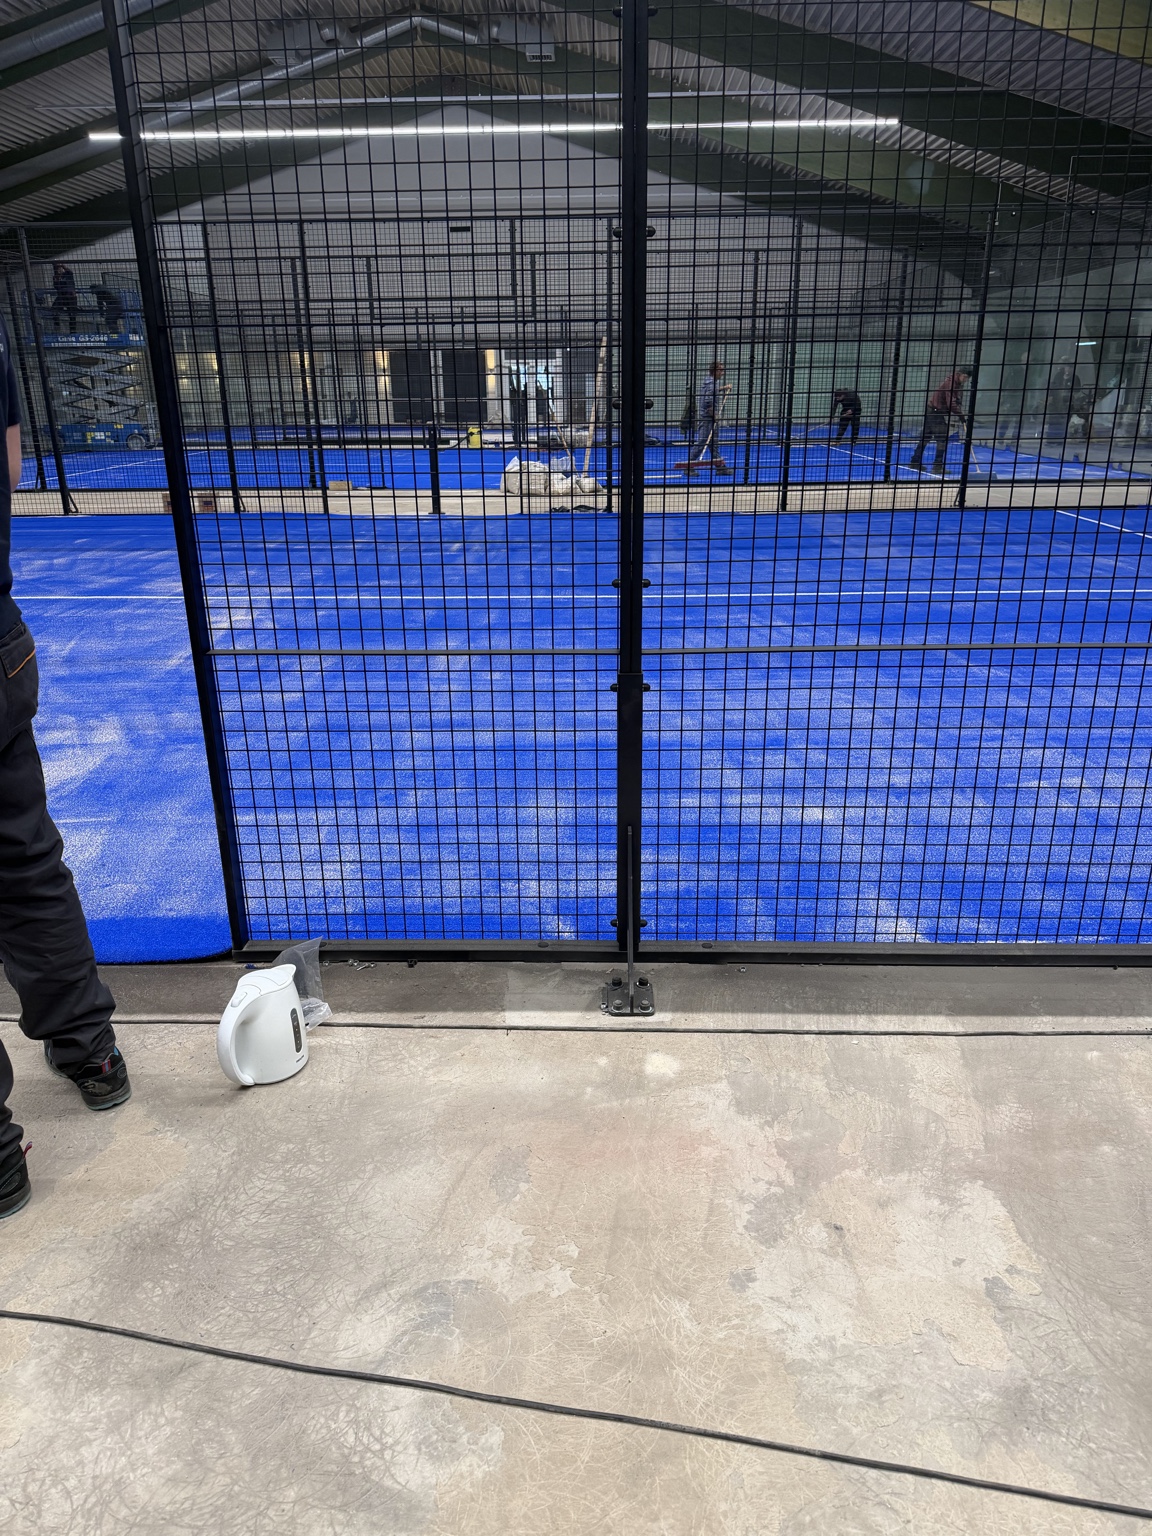
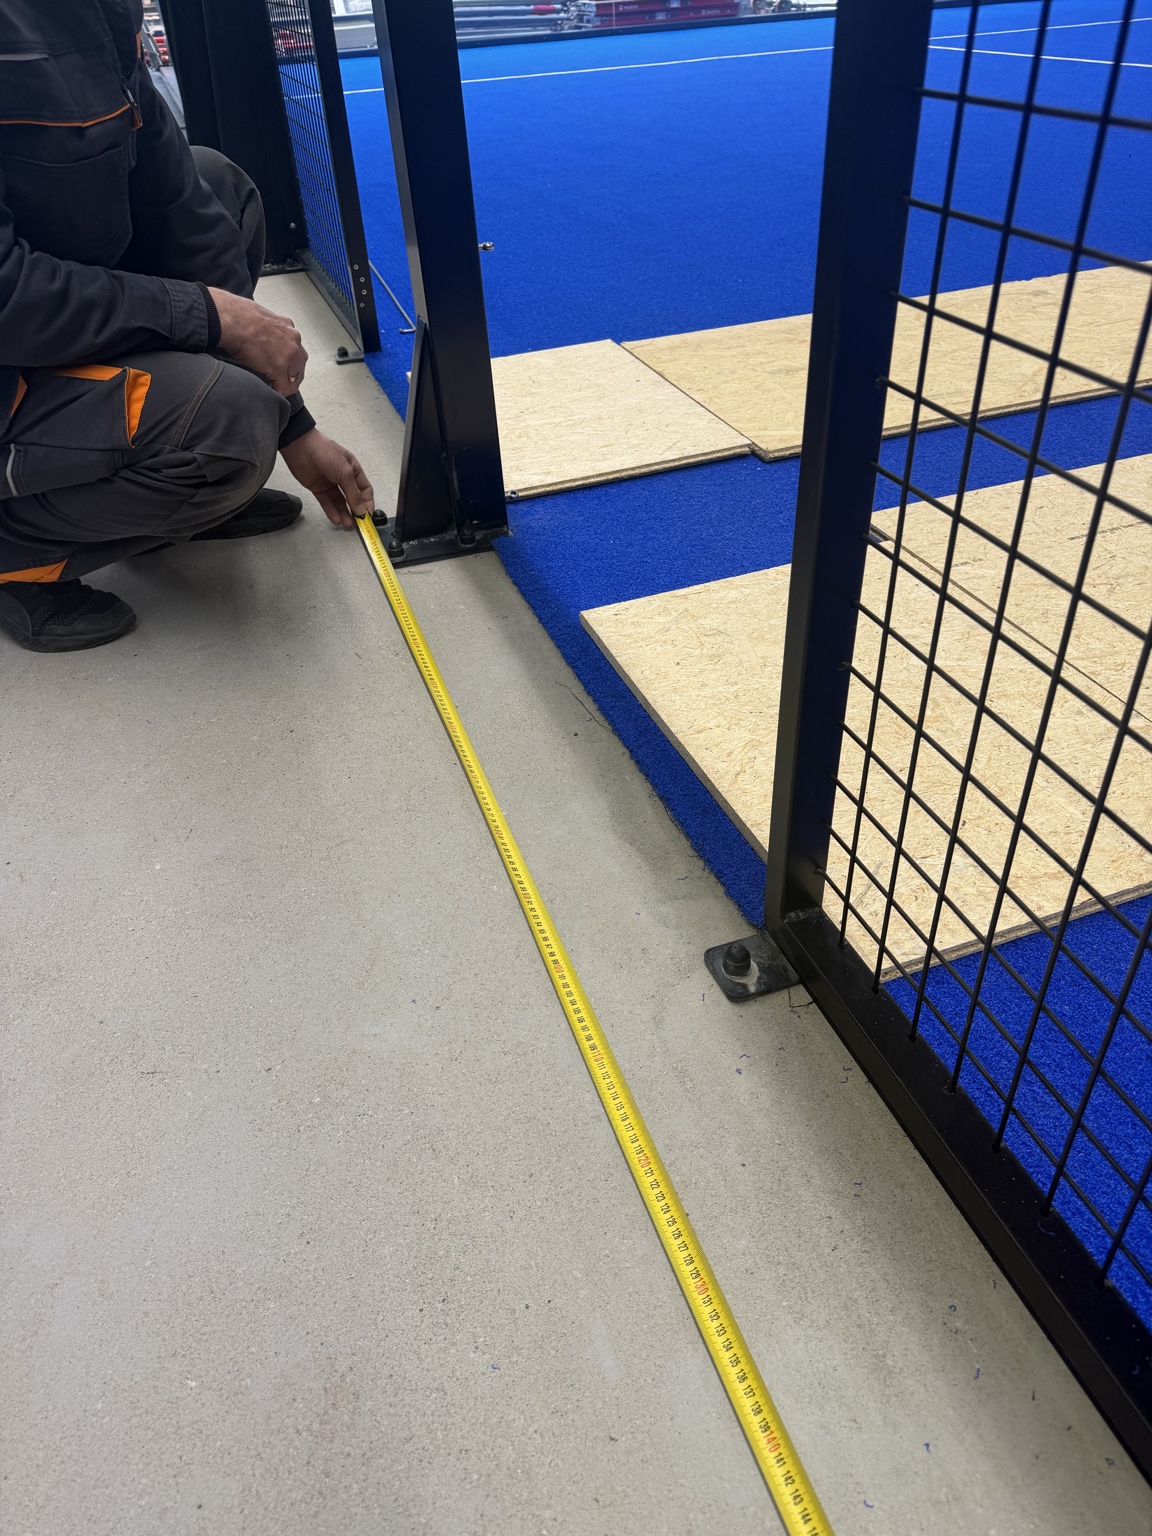
Our team carried out the installation of seven doubles padel courts in a hall in Bunde. These photographs document installation work, including the court structure, playing surface and measurements at the entrance.
Select a photo to view it at full size.
Ingolstadt, Germany
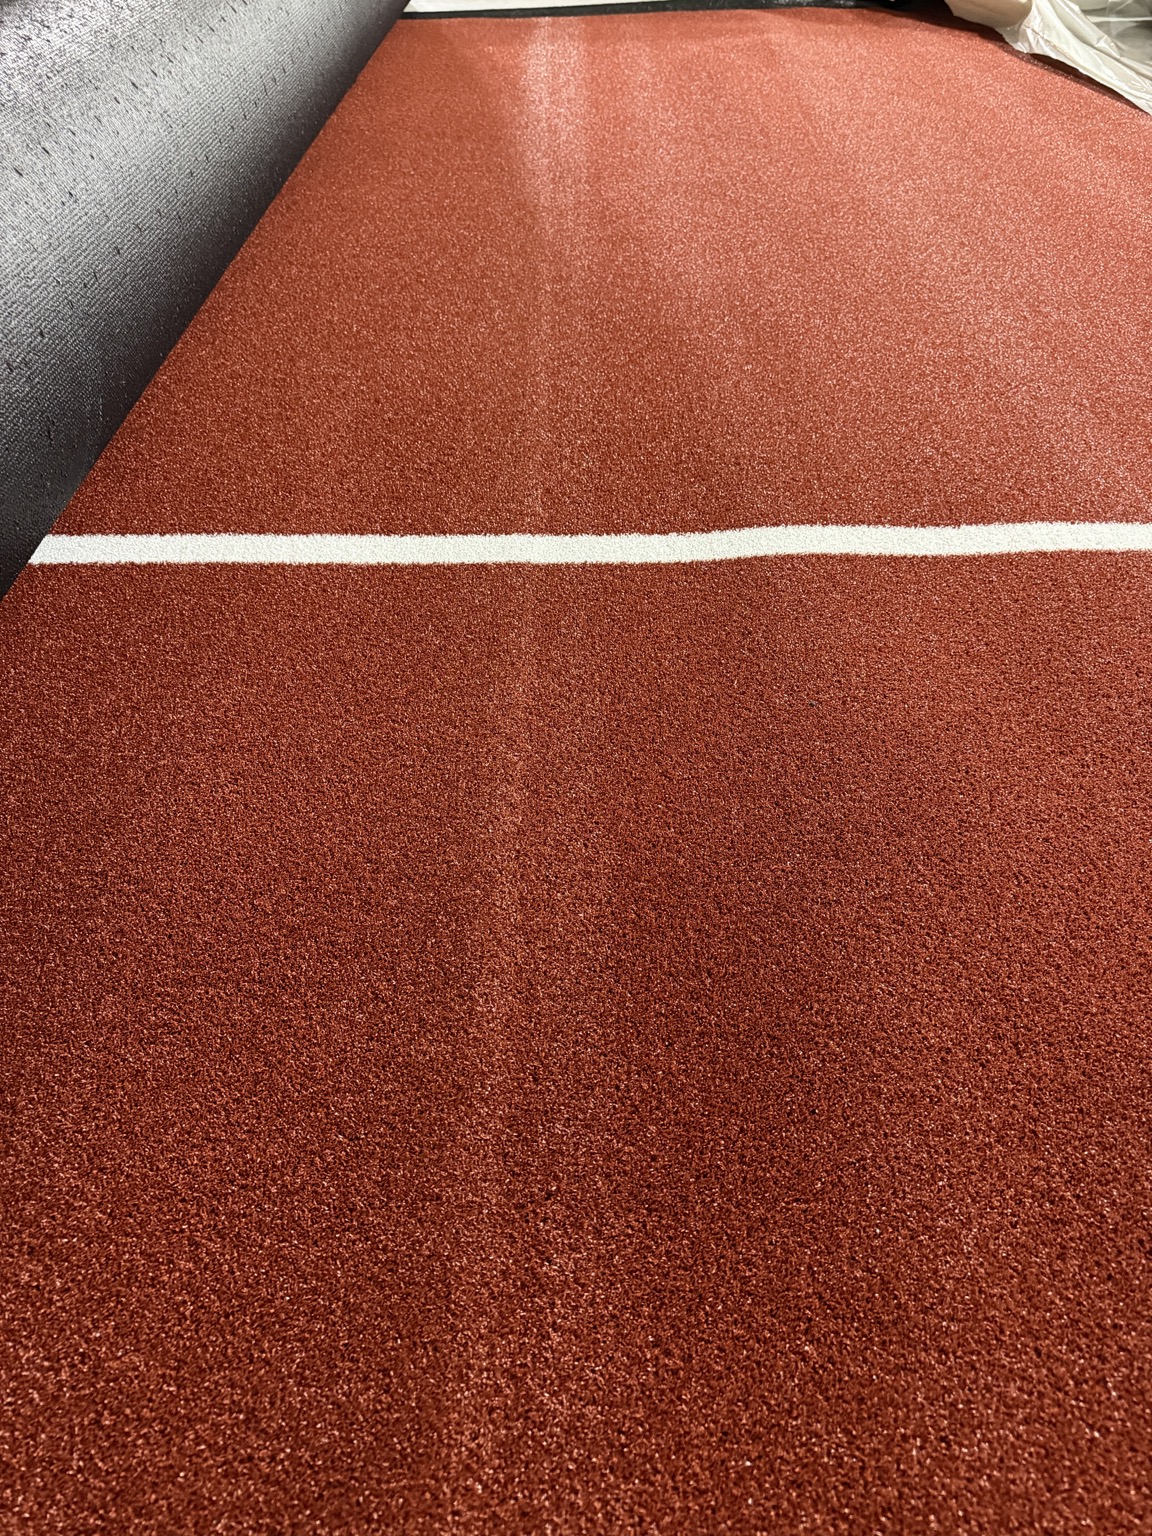
Our team is currently carrying out work on padel court surfaces in Ingolstadt. The photographs document the ongoing work and show a detail of the red playing surface.
Select a photo to view it at full size.
Stuttgart, Germany
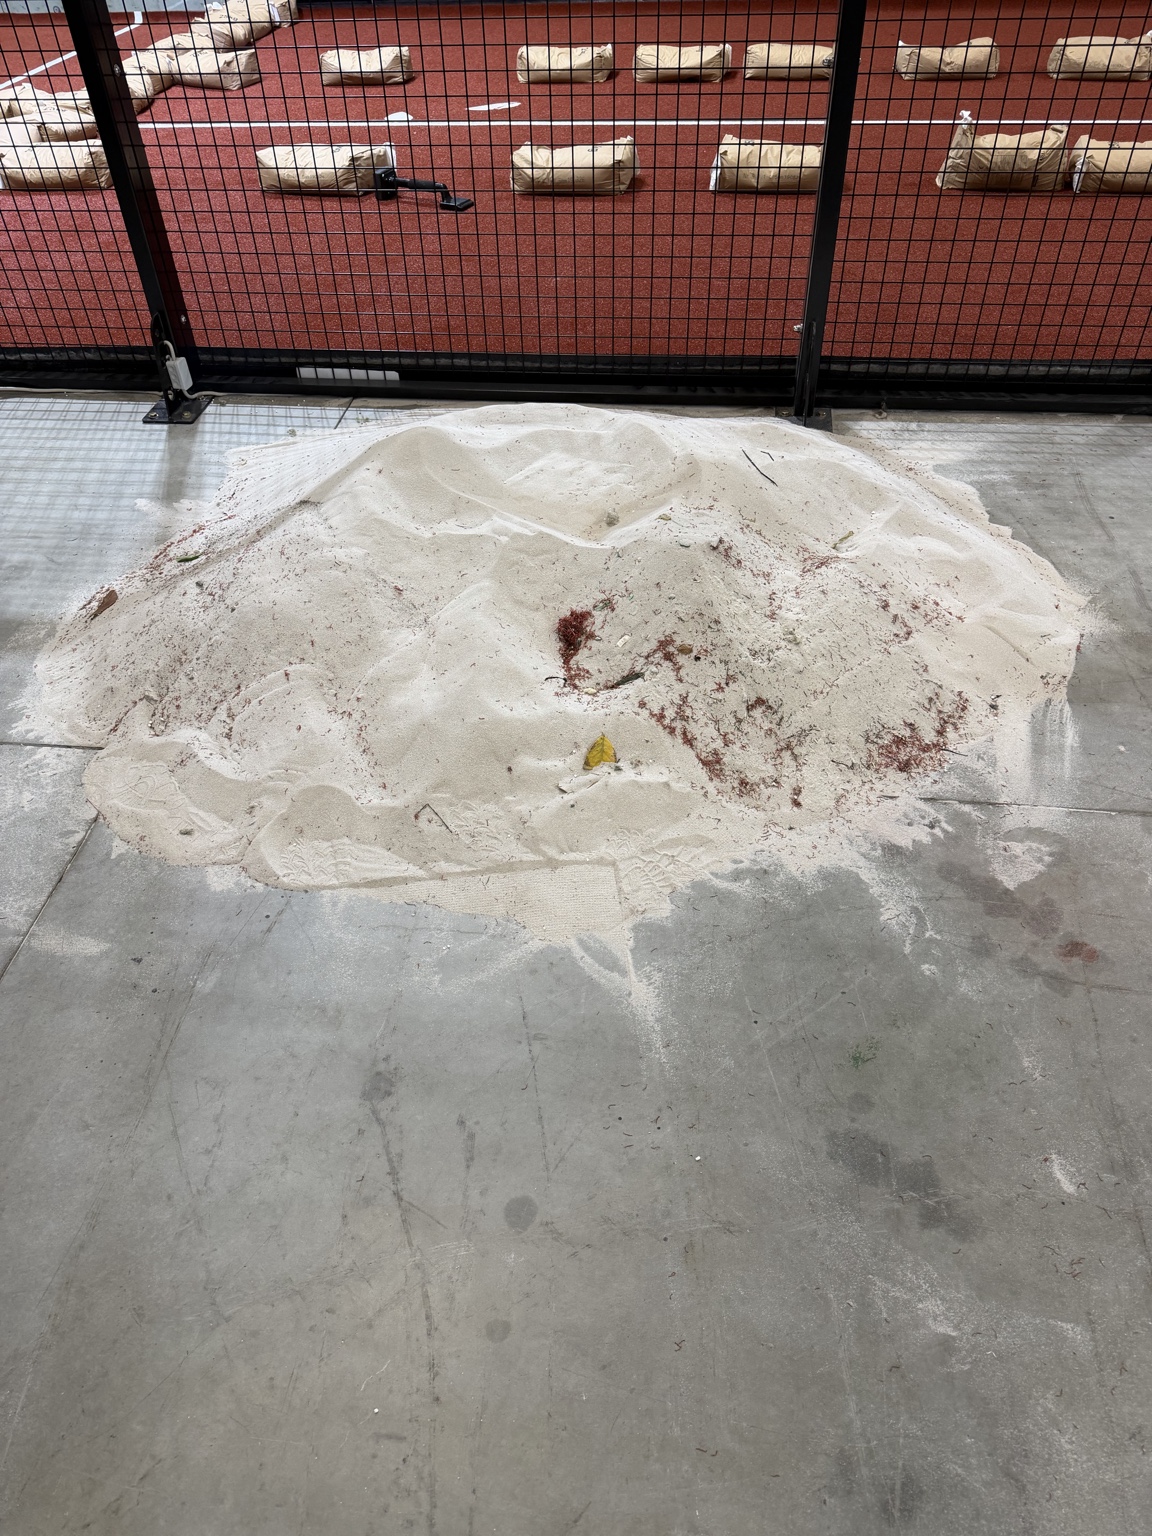
Installation of one outdoor padel court in Stuttgart.
RIGPADEL
LONG-TERM SUPPORT
Inspection scope may include fixings, glazing, enclosure, lighting and surface condition. The schedule is agreed for the facility and the equipment installed.
After assessing the condition, we can discuss repair scope, replacement parts and surface renewal. Availability, timing and costs are confirmed for each enquiry.
START A PROJECT