Sports zones
We agree the facility scope and layout individually to suit the site and the client’s needs.
Indoor, outdoor and mixed facilities. Sport, support spaces and circulation in one functional layout.
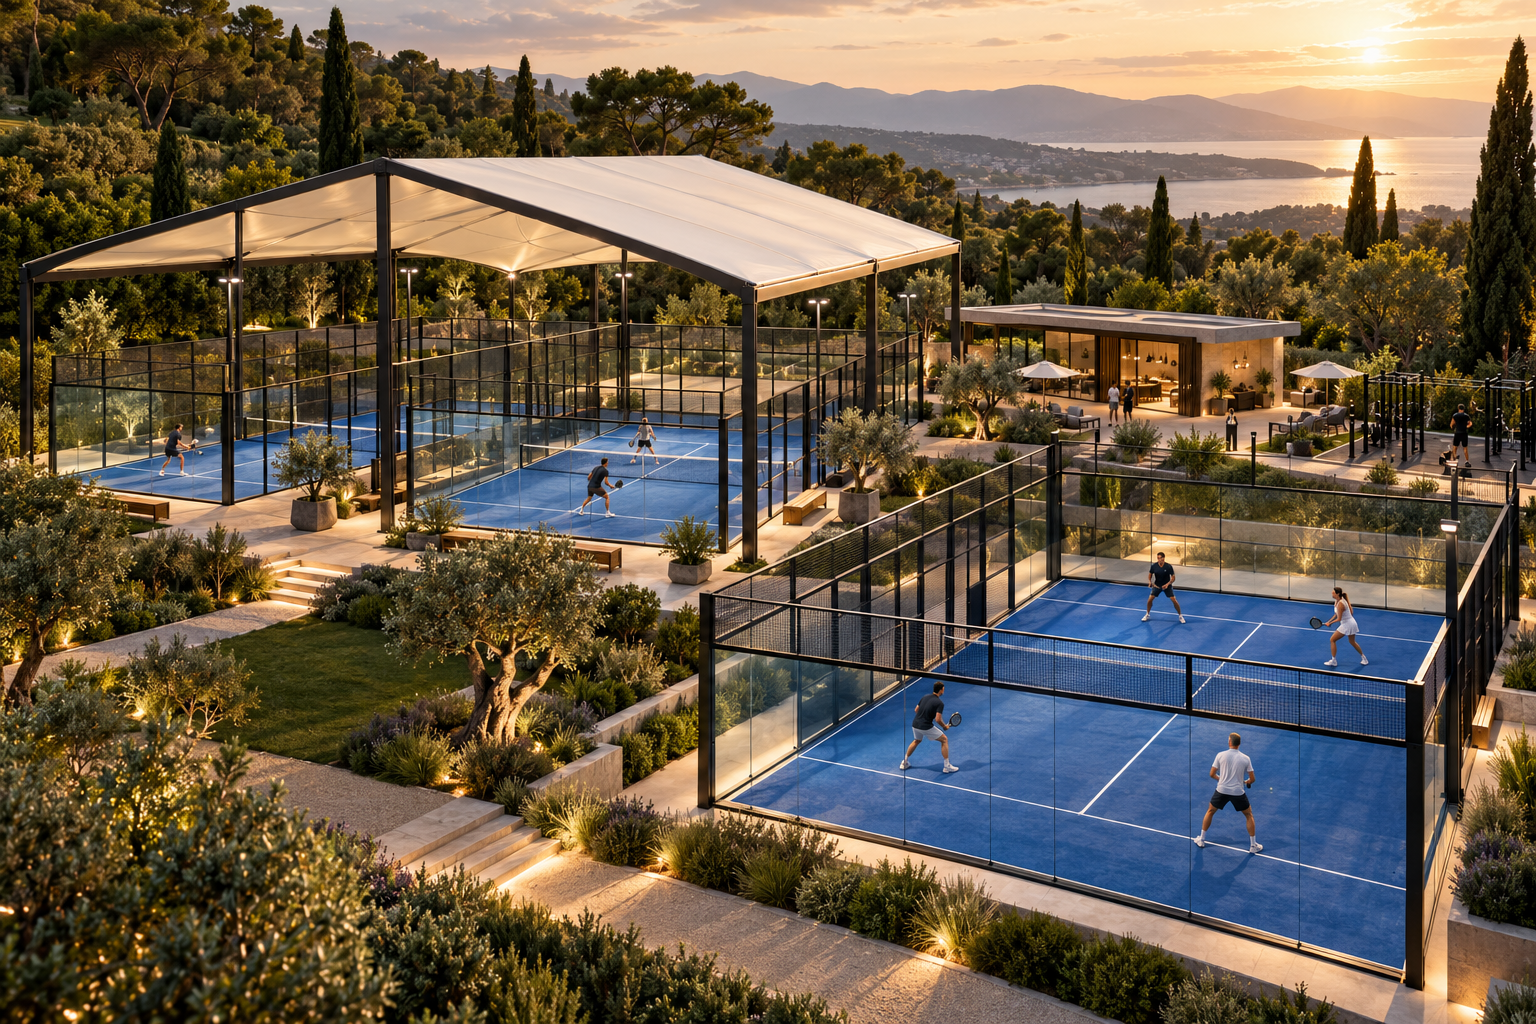 Concept visualisation
We agree the facility scope and layout individually to suit the site and the client’s needs.
We agree the facility scope and layout individually to suit the site and the client’s needs.
We agree the facility scope and layout individually to suit the site and the client’s needs.
We agree the facility scope and layout individually to suit the site and the client’s needs.
Concept planning only. Calculations, structure, fire safety, building services and permissions require qualified designers.