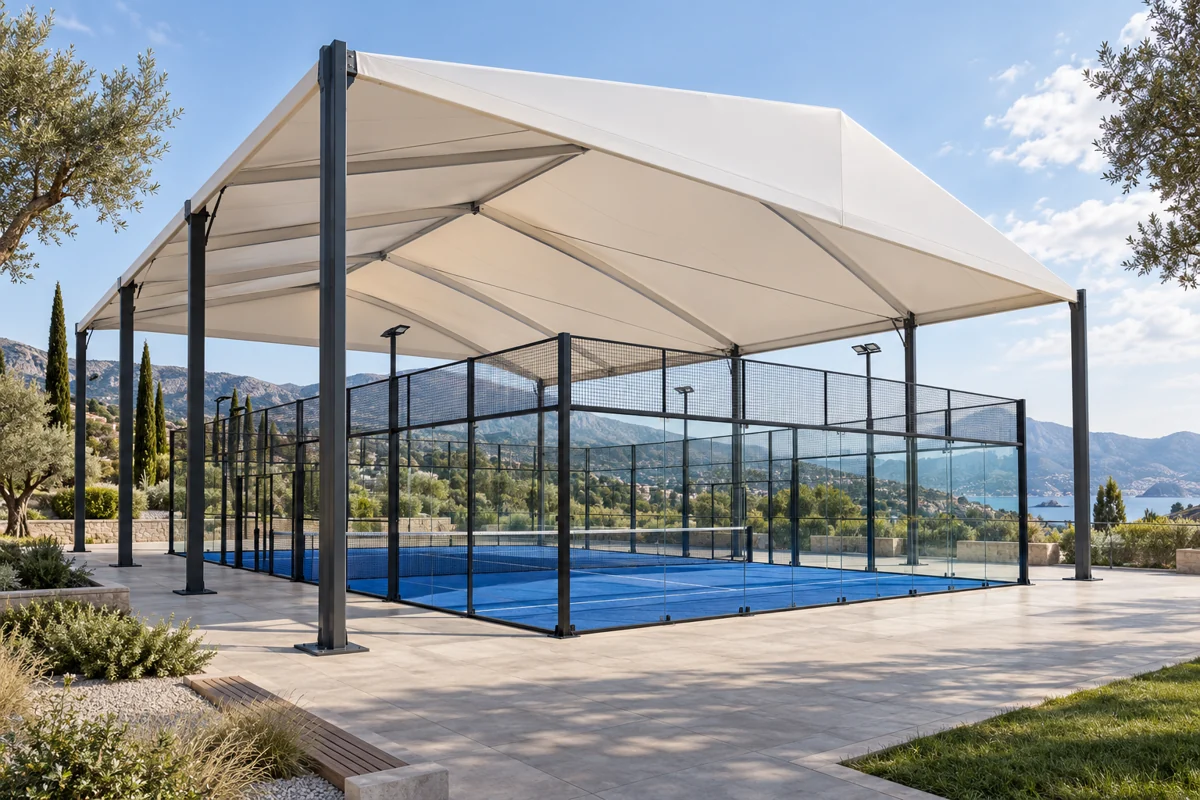
 01
Independent canopy
A canopy structure separated from the court. Dimensions and foundations are designed individually.
Plan the roof together with the facility, considering courts, access, drainage and local conditions.
ROOFS & COVERS01A canopy structure separated from the court. Dimensions and foundations are designed individually.
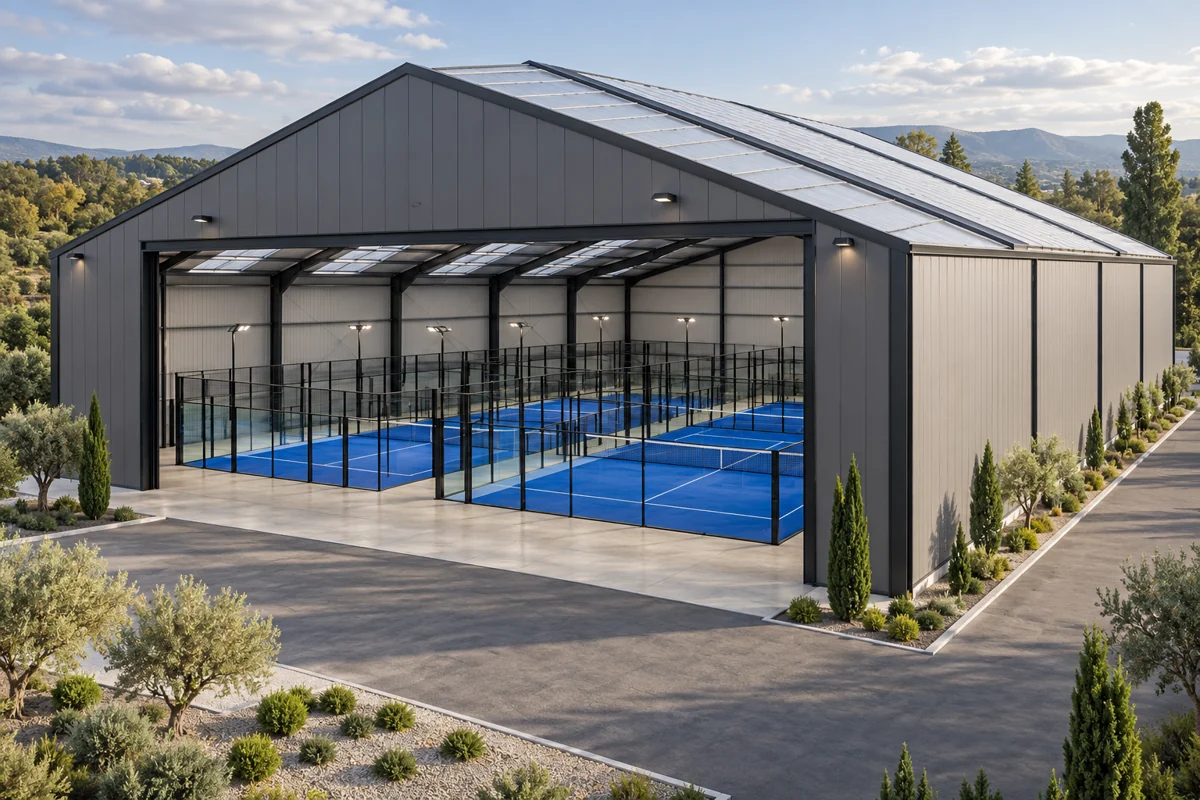 02
Court layout, clear height, ventilation, lighting and support spaces as one concept.
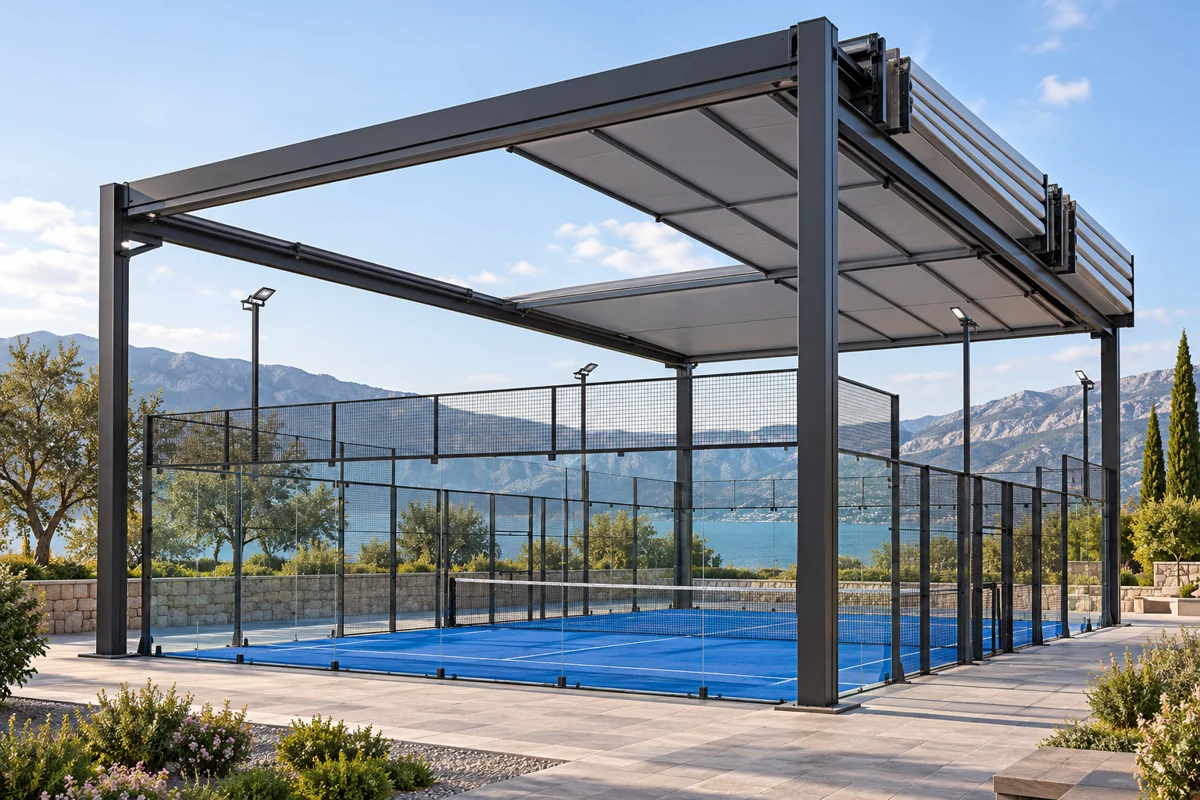 03
Assess future covering or expansion during the concept stage.
Wind and snow loads and foundation design require location-specific calculations. Side membranes change structural loading conditions.
Court configuratorRegion, exposure, wind and snow are the starting point for calculations.
Support and foundation layout coordinated with courts and access.
Cladding, drainage and side screens selected for design and use conditions.
Light, ventilation, maintenance and future expansion.
Explore facility concepts and compare options in an interactive 3D view.
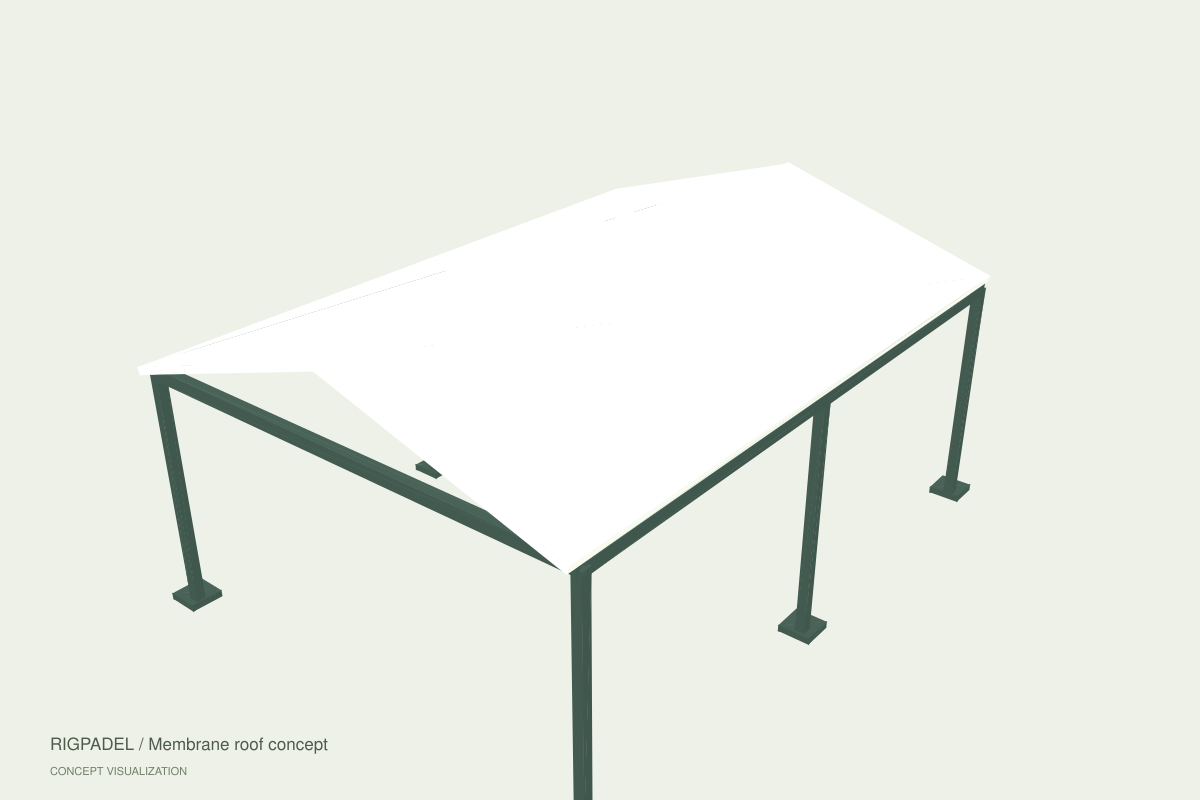 3D / CONCEPT
Membrane cladding on an independent structure. Material, geometry and drainage require design.
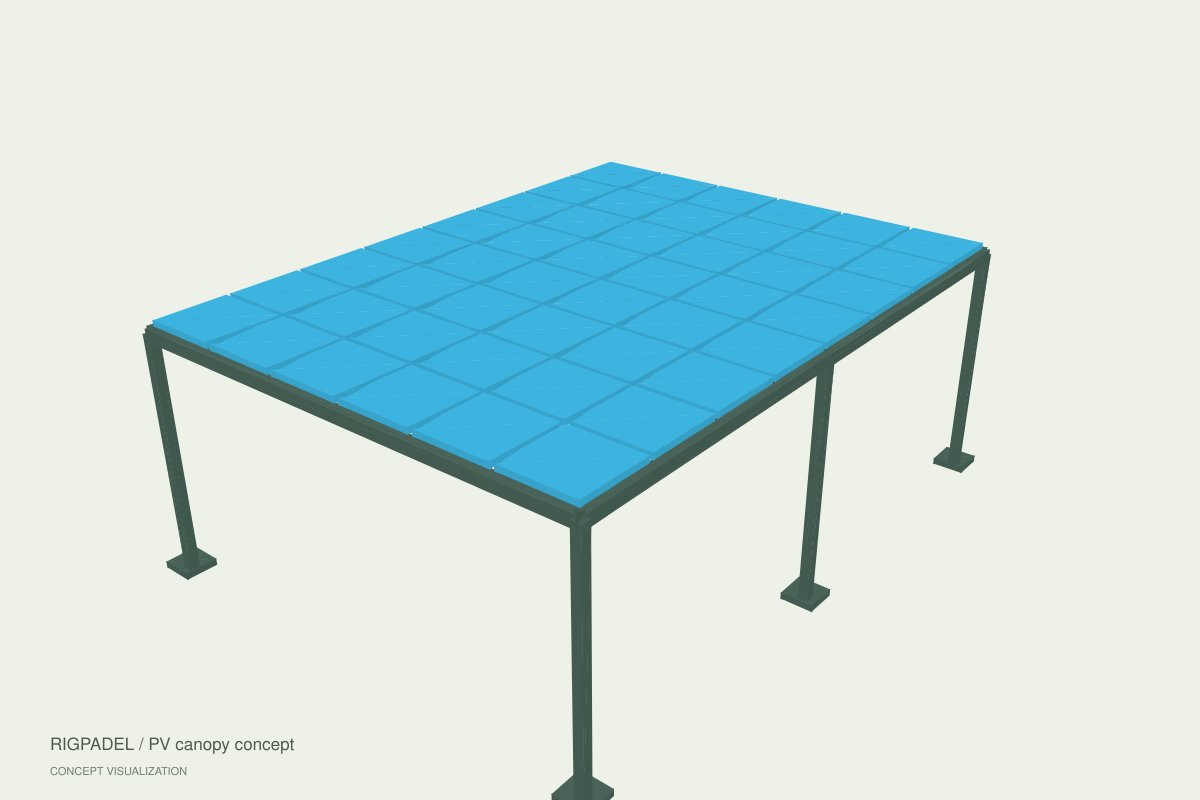 3D / CONCEPT
A development concept requiring structural, electrical and grid-connection assessment.
3D / CONCEPTA future solution. Mechanics, controls, durability and safety require separate design and tests.
3D / CONCEPTA roof structure separated from the court. Geometry, loads and foundations require a location-specific design.
3D / CONCEPTCourts, structure and support spaces. Ventilation, light and circulation planned together.
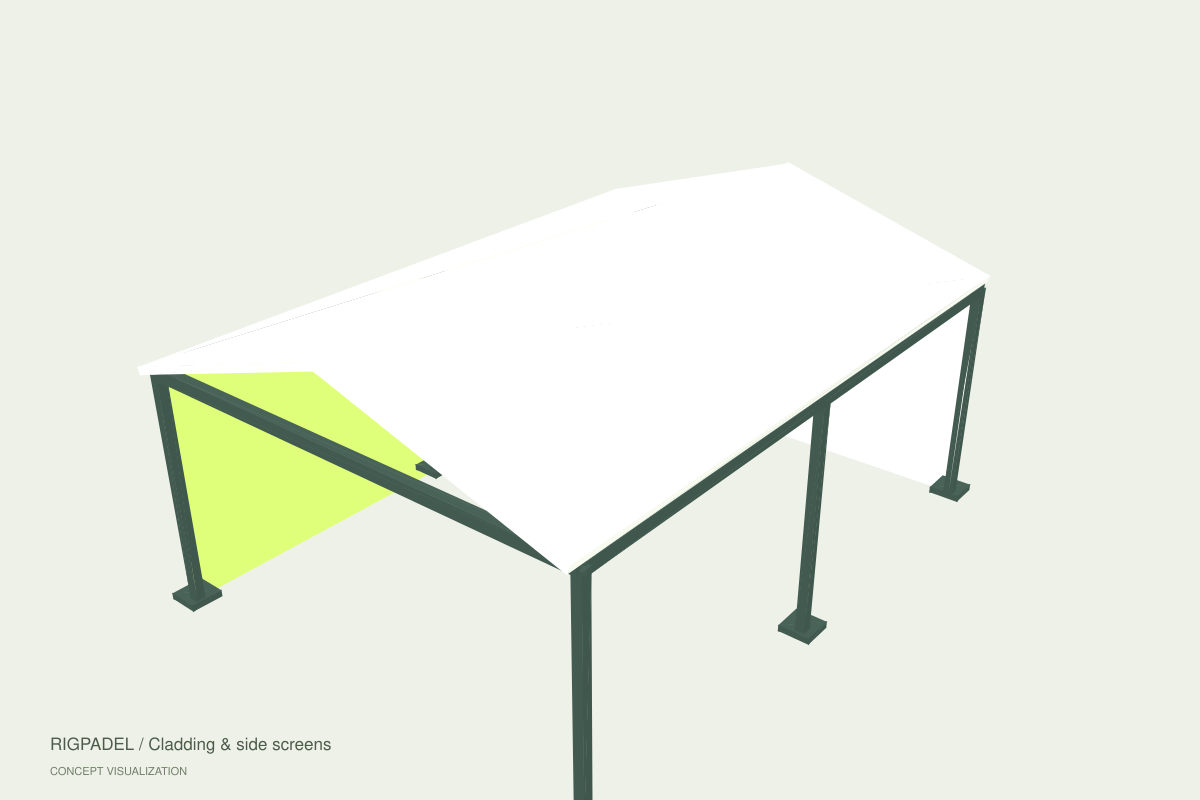 3D / CONCEPT
Screens for an existing or planned structure. Changes require assessment of structural loads.
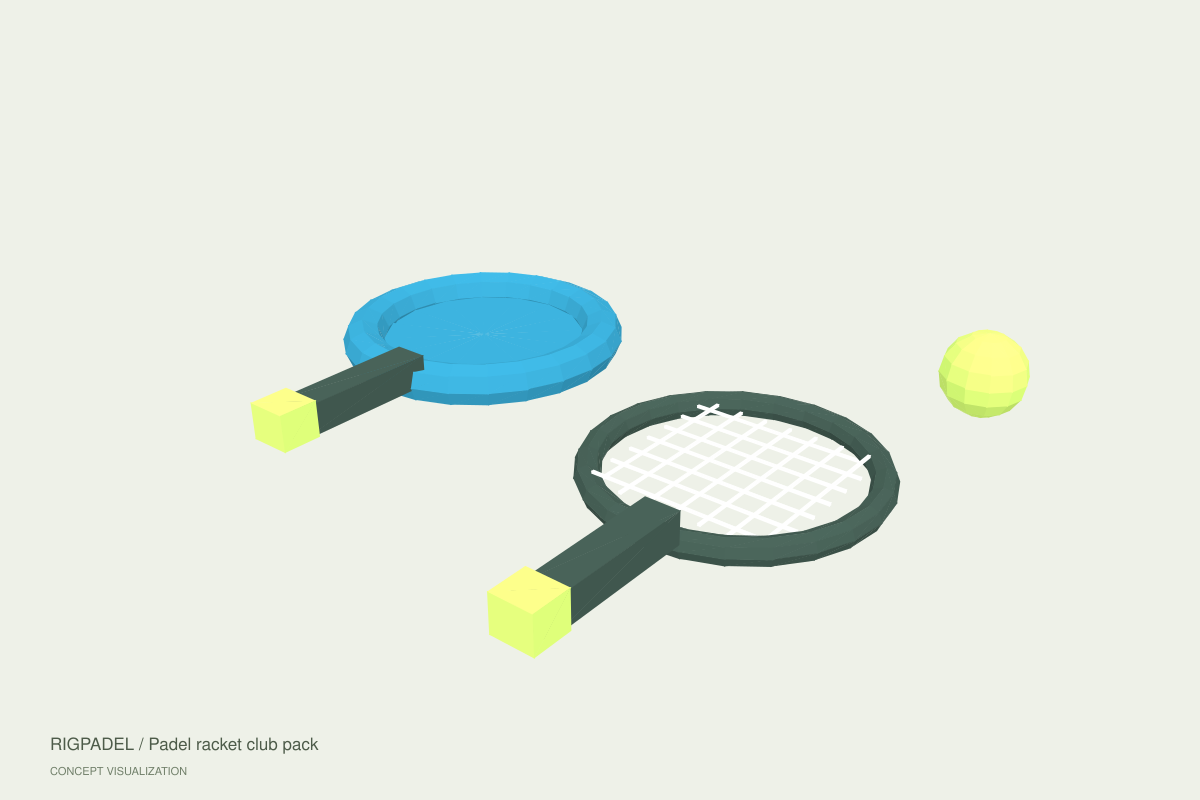 3D / CONCEPT
A pack for rental and recreational play. Quantity, characteristics and brand to be agreed.
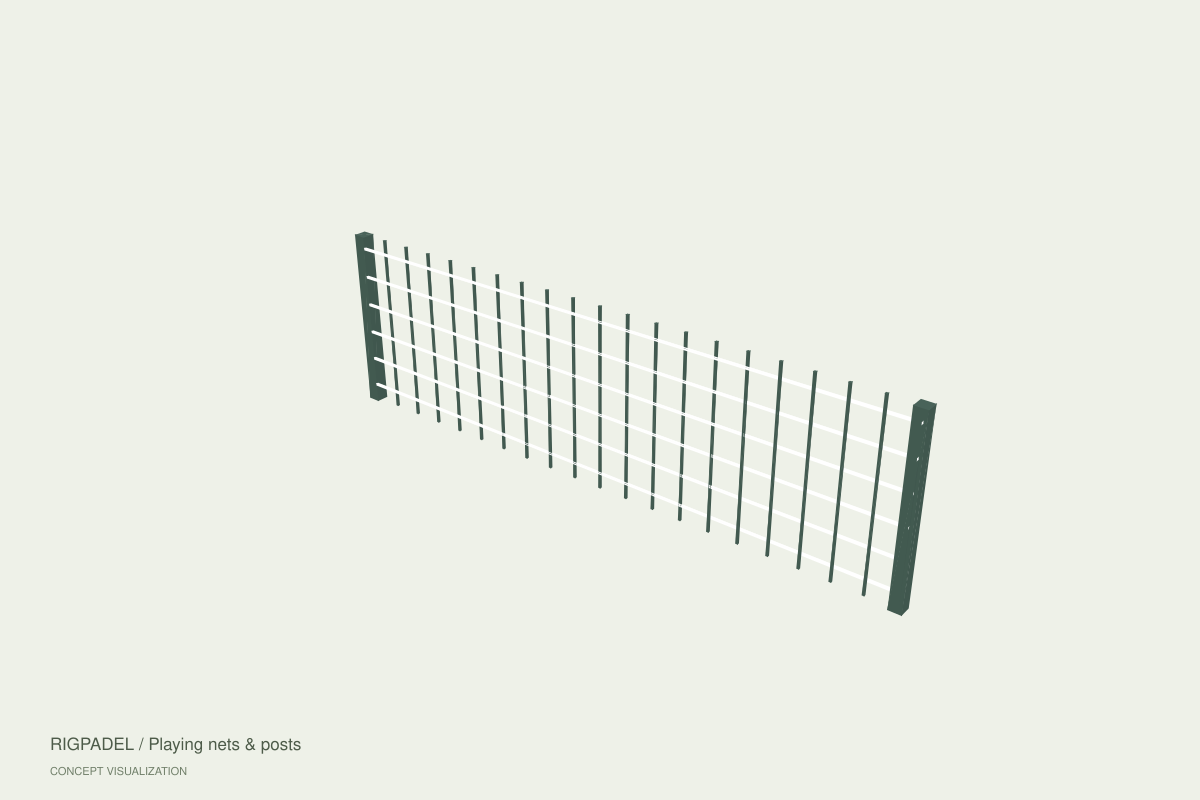 3D / CONCEPT
Nets, tensioning and fixings matched to the sport and existing court. Dimensions verified before ordering.
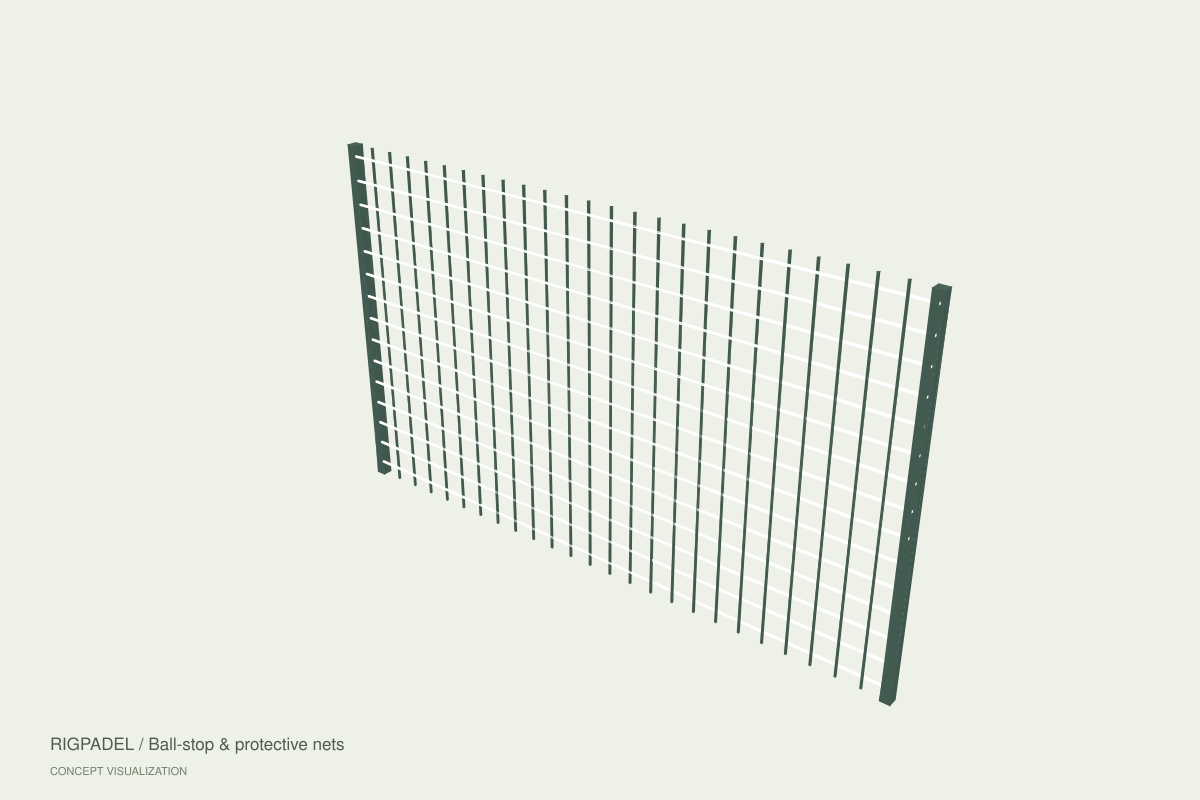 3D / CONCEPT
Systems around and above courts. Mesh, height and support structure depend on the project.
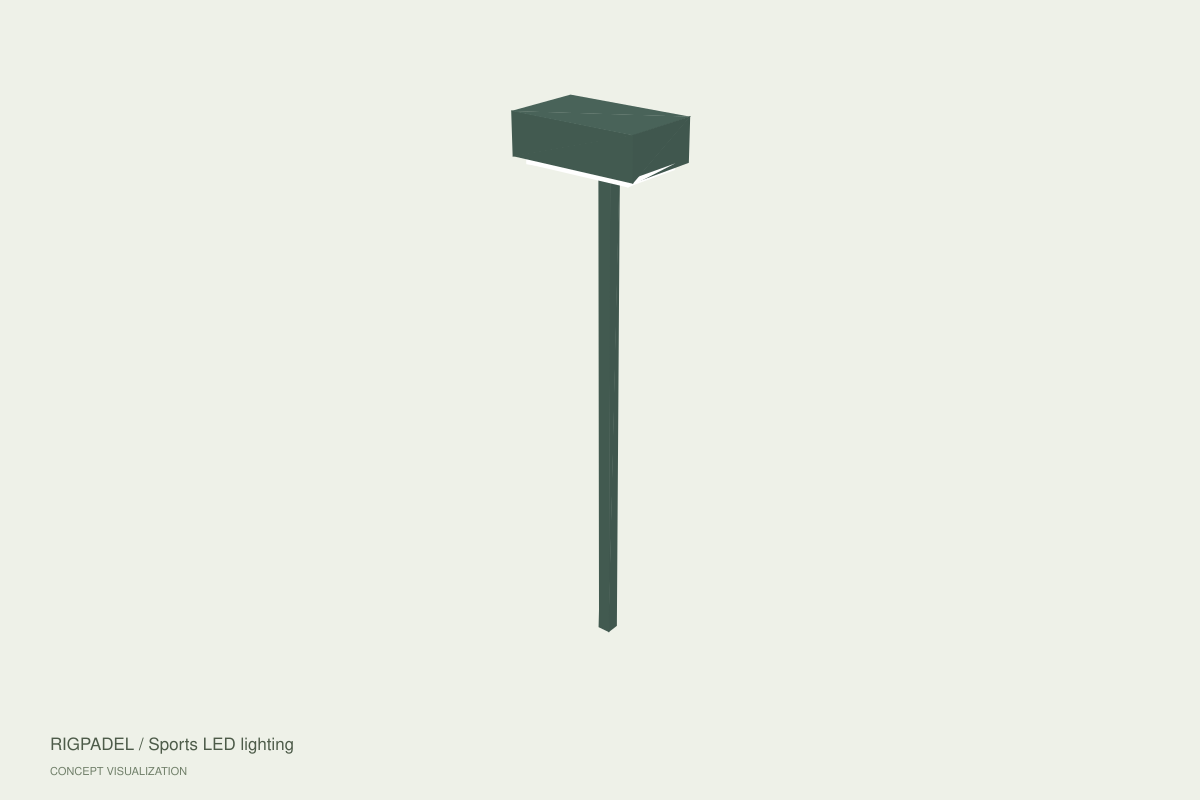 3D / CONCEPT
Luminaires and layout matched to facility requirements. Parameters confirmed by lighting calculations.
The playing area is only the starting point. Circulation, maintenance access, required run-offs and support areas need additional space. We review the site before a final proposal.
That option needs assessment at the concept stage. Roof structure, supports and foundations must be coordinated with the court and its operation.
No. It shows layout and character. Structural dimensions, anchoring, materials and loads are confirmed in construction documentation.
Use the B2B catalogue for an equipment enquiry. We check specifications, compatibility and availability of selected models before quoting.
Tell us where you want to build and what you want to achieve.